$635,000
903 S 9th Street, Mount Vernon, WA 98274
4 Beds
1.75 Baths
2,284 Sq Ft
903 S 9th Street, Mount Vernon, WA 98274 903 S 9th Street, Mount Vernon, WA 98274 903 S 9th Street, Mount Vernon, WA 98274 903 S 9th Street, Mount Vernon, WA 98274 903 S 9th Street, Mount Vernon, WA 98274 903 S 9th Street, Mount Vernon, WA 98274 903 S 9th Street, Mount Vernon, WA 98274 903 S 9th Street, Mount Vernon, WA 98274 903 S 9th Street, Mount Vernon, WA 98274 903 S 9th Street, Mount Vernon, WA 98274 903 S 9th Street, Mount Vernon, WA 98274 903 S 9th Street, Mount Vernon, WA 98274 903 S 9th Street, Mount Vernon, WA 98274 903 S 9th Street, Mount Vernon, WA 98274 903 S 9th Street, Mount Vernon, WA 98274 903 S 9th Street, Mount Vernon, WA 98274 903 S 9th Street, Mount Vernon, WA 98274 903 S 9th Street, Mount Vernon, WA 98274 903 S 9th Street, Mount Vernon, WA 98274 903 S 9th Street, Mount Vernon, WA 98274 903 S 9th Street, Mount Vernon, WA 98274 903 S 9th Street, Mount Vernon, WA 98274 903 S 9th Street, Mount Vernon, WA 98274 903 S 9th Street, Mount Vernon, WA 98274 903 S 9th Street, Mount Vernon, WA 98274 903 S 9th Street, Mount Vernon, WA 98274 903 S 9th Street, Mount Vernon, WA 98274 903 S 9th Street, Mount Vernon, WA 98274 903 S 9th Street, Mount Vernon, WA 98274 903 S 9th Street, Mount Vernon, WA 98274 903 S 9th Street, Mount Vernon, WA 98274 903 S 9th Street, Mount Vernon, WA 98274 903 S 9th Street, Mount Vernon, WA 98274 903 S 9th Street, Mount Vernon, WA 98274 903 S 9th Street, Mount Vernon, WA 98274 903 S 9th Street, Mount Vernon, WA 98274 903 S 9th Street, Mount Vernon, WA 98274 903 S 9th Street, Mount Vernon, WA 98274 903 S 9th Street, Mount Vernon, WA 98274 903 S 9th Street, Mount Vernon, WA 98274

MLS #2532352 / Listing provided by NWMLS & Windermere Real Estate Whatcom.

$635,000

903 S 9th Street
Mount Vernon, WA 98274

Active 22 hours ago
4
Beds
1.75
Baths
2,284
Sq Ft
$278
Per Sq Ft
1941
Year Built

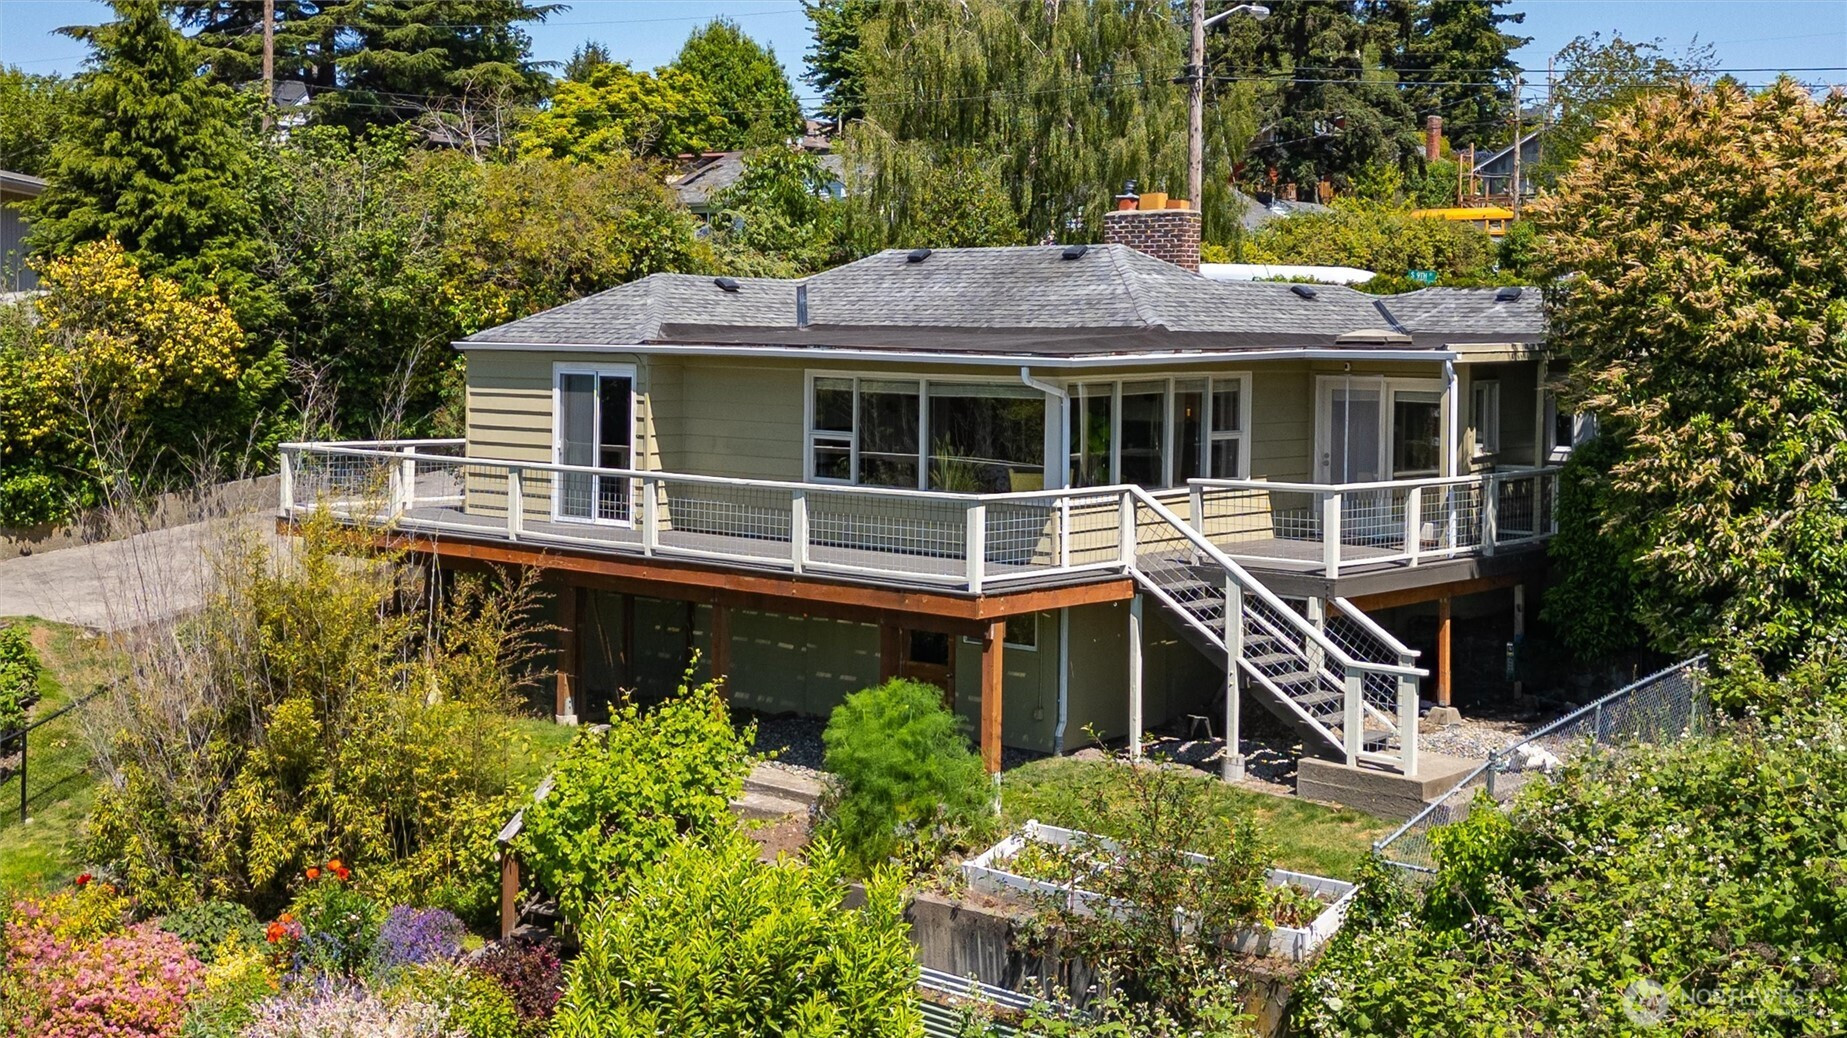
Really great Hillcrest park area view home with lovely open spaces and a large West facing deck awaits you! This hard to find 4 bedroom home is in great shape with a gourmet kitchen that flows nicely into the spacious living room with a cool radiused eating bar that adds a custom touch to the floorplan. With a commercial style side by side full size refrigeration and freezer combo, this kitchen really does feel like a chef's paradise. With two bedrooms on the main floor, this home can be used effectively as a zero steps home as there is ample (four car) off street parking on the north side, with ample extra street parking if needed. In addition to the bedrooms on the main, two more bedrooms and a full bath are downstairs, along with a separate entry for guest or relatives. Surrounding the home is a lush and mature (and well maintained!) landscape including a grassy area and gardening spaces on the West side of the home with excellent sunlight. Everything about this nifty package is inviting, the roof is in good shape, the paint is newer, there is an new sewer line, it is truly ready to go!

Disclaimer: The information contained in this listing has not been verified by Hawkins-Poe Real Estate Services and should be verified by the buyer.

Interior Features

Bedrooms

  • Total Bedrooms: 4
  • Main Level Bedrooms: 3
  • Lower Level Bedrooms: 1
  • Upper Level Bedrooms: 0

Bathrooms

  • Total Bathrooms: 2
  • Half Bathrooms: 0
  • Three-quarter Bathrooms: 1
  • Full Bathrooms: 1
  • Full Bathrooms in Garage: 0
  • Half Bathrooms in Garage: 0
  • Three-quarter Bathrooms in Garage: 0

Fireplaces

  • Total Fireplaces: 2
  • Main Level Fireplaces: 2

Water Heater

  • Water Heater Location: Basement
  • Water Heater Type: Gas

Heating & Cooling

  • Heating: Yes
  • Cooling: No
Exterior Features

Parking

  • Garage Attached: No
  • Parking Features: Driveway, Off Street
  • Parking Total: 4
  • Total Uncovered Parking Spaces: 4

Structure

  • Roof: Composition
  • Exterior Features: Wood
  • Foundation: Poured Concrete

Lot Details

  • Lot Features: Curbs, Dead End Street, Paved, Sidewalk
  • Acres: 0.11
  • Foundation: Poured Concrete
Area Features

Schools

  • High School District: Mount Vernon
  • High School: Mount Vernon High
  • Middle School: Buyer To Verify
  • Elementary School: Jefferson Elem

Lot Details

  • Lot Features: Curbs, Dead End Street, Paved, Sidewalk
  • Acres: 0.11
  • Foundation: Poured Concrete
Utilities

Power

  • Energy Source: Electric, Natural Gas, Wood
  • Power Company: PSE

Water, Sewer, and Garbage

  • Sewer Company: City of Mount Vernon
  • Sewer: Sewer Connected
  • Water Company: Skagit County PUD #1
  • Water Source: Public
Mortgage Calculator
Key2See Team

Key2See Team
Broker | REALTOR®


Send Key2See Team an email
