$1,325,000
7029 26th Street NW, Gig Harbor, WA 98335
4 Beds
2.75 Baths
3,422 Sq Ft
7029 26th Street NW, Gig Harbor, WA 98335 7029 26th Street NW, Gig Harbor, WA 98335 7029 26th Street NW, Gig Harbor, WA 98335 7029 26th Street NW, Gig Harbor, WA 98335 7029 26th Street NW, Gig Harbor, WA 98335 7029 26th Street NW, Gig Harbor, WA 98335 7029 26th Street NW, Gig Harbor, WA 98335 7029 26th Street NW, Gig Harbor, WA 98335 7029 26th Street NW, Gig Harbor, WA 98335 7029 26th Street NW, Gig Harbor, WA 98335 7029 26th Street NW, Gig Harbor, WA 98335 7029 26th Street NW, Gig Harbor, WA 98335 7029 26th Street NW, Gig Harbor, WA 98335 7029 26th Street NW, Gig Harbor, WA 98335 7029 26th Street NW, Gig Harbor, WA 98335 7029 26th Street NW, Gig Harbor, WA 98335 7029 26th Street NW, Gig Harbor, WA 98335 7029 26th Street NW, Gig Harbor, WA 98335 7029 26th Street NW, Gig Harbor, WA 98335 7029 26th Street NW, Gig Harbor, WA 98335 7029 26th Street NW, Gig Harbor, WA 98335 7029 26th Street NW, Gig Harbor, WA 98335 7029 26th Street NW, Gig Harbor, WA 98335 7029 26th Street NW, Gig Harbor, WA 98335 7029 26th Street NW, Gig Harbor, WA 98335 7029 26th Street NW, Gig Harbor, WA 98335 7029 26th Street NW, Gig Harbor, WA 98335 7029 26th Street NW, Gig Harbor, WA 98335 7029 26th Street NW, Gig Harbor, WA 98335 7029 26th Street NW, Gig Harbor, WA 98335 7029 26th Street NW, Gig Harbor, WA 98335 7029 26th Street NW, Gig Harbor, WA 98335 7029 26th Street NW, Gig Harbor, WA 98335 7029 26th Street NW, Gig Harbor, WA 98335 7029 26th Street NW, Gig Harbor, WA 98335 7029 26th Street NW, Gig Harbor, WA 98335 7029 26th Street NW, Gig Harbor, WA 98335 7029 26th Street NW, Gig Harbor, WA 98335 7029 26th Street NW, Gig Harbor, WA 98335 7029 26th Street NW, Gig Harbor, WA 98335

Zillow 3D

MLS #2532248 / Listing provided by NWMLS & Windermere Gig Harbor Rlty -DT.

$1,325,000

7029 26th Street NW
Gig Harbor, WA 98335

Active 19 hours ago
4
Beds
2.75
Baths
3,422
Sq Ft
$387
Per Sq Ft
1990
Year Built

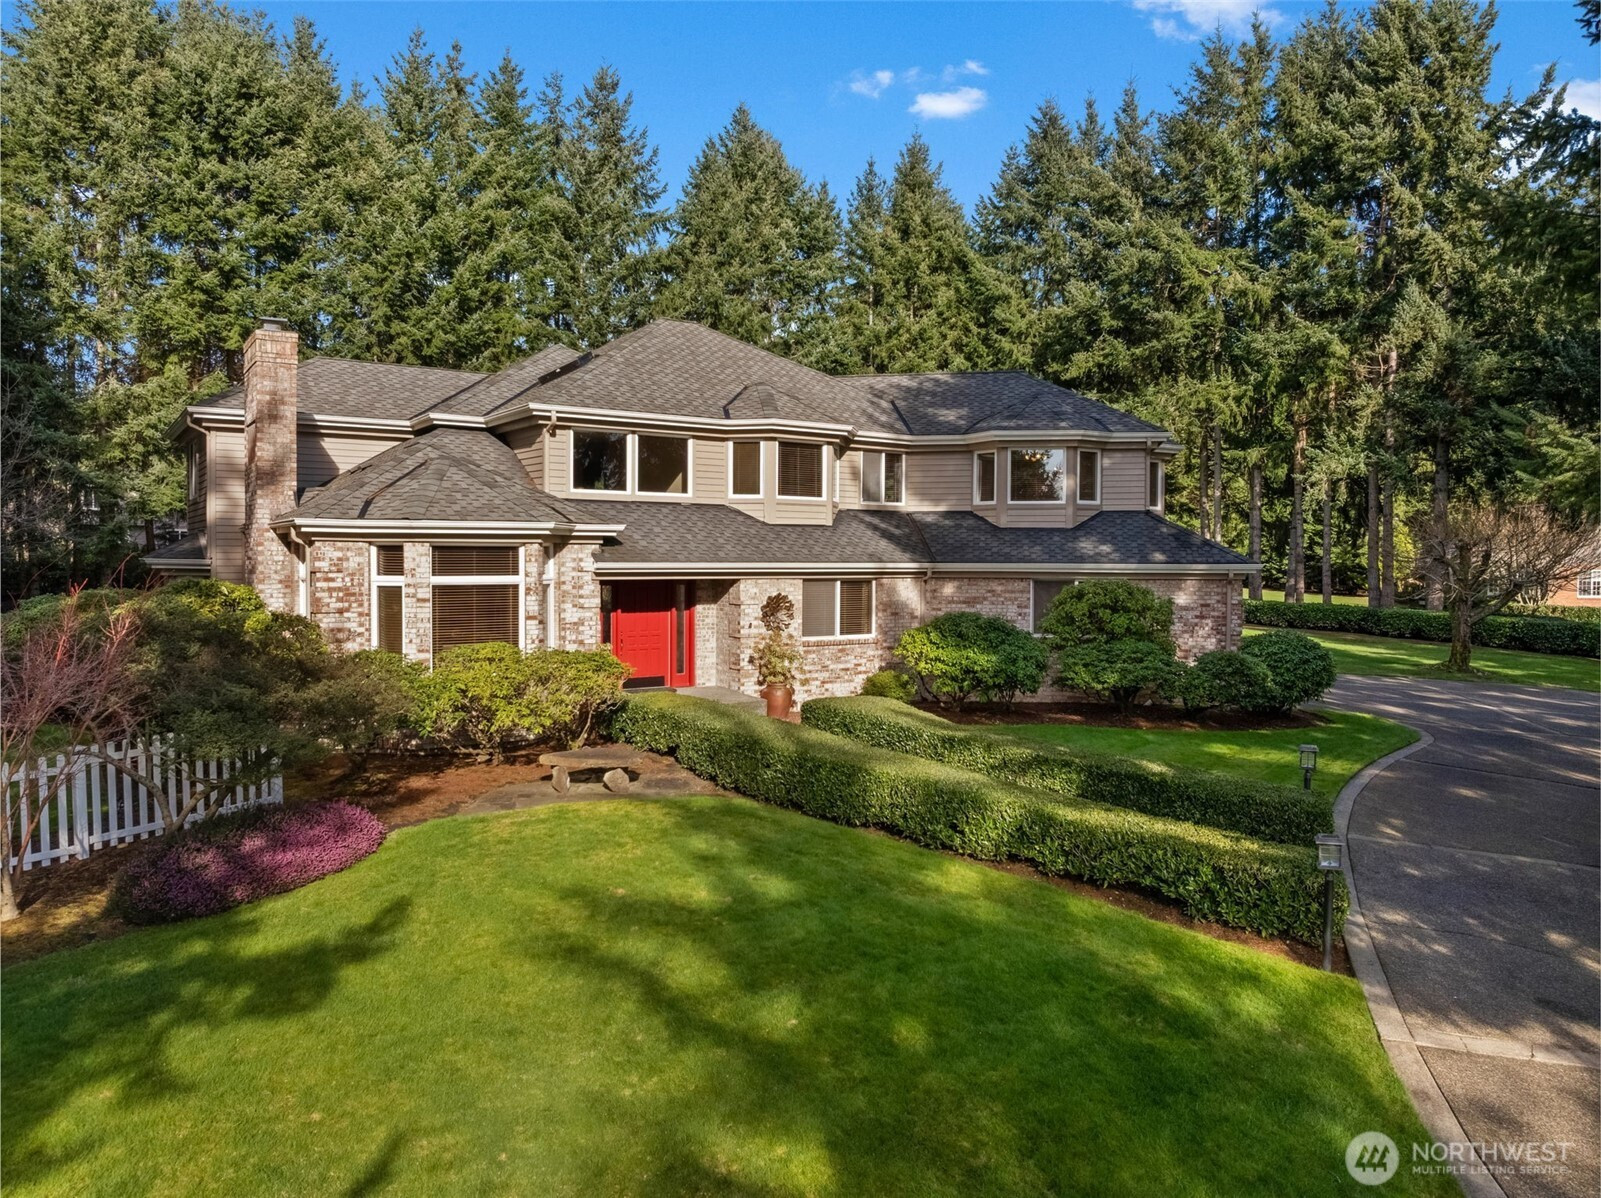
Nestled atop The Hill At Sunny Bay, this shy 1-acre estate is timeless in its architectural expression. The stately brick façade is complemented by a circular drive & boxwood-lined pathways, creating a refined arrival experience that speaks to enduring elegance. The expansive, grounds are impeccably manicured & thoughtfully curated for year-round beauty—from winter hellebores to lush summer blooms of hydrangea, peony, & azalea. Each season unfolds with grace across this picturesque landscape. Inside, refined craftsmanship defines the living experience. Detailed crown molding, beautifully proportioned rooms, & abundant natural light create an atmosphere of warmth and quiet sophistication. A striking skylit entry welcomes you in, while exquisite coved ceiling detailing enhances several of the principal spaces. A primary suite offers a serene retreat, highlighted by a spa-inspired bath with dual vanities, soaking tub & glass-enclosed shower. Versatility abounds with multiple bonus rooms ideal for home offices, guest accommodations, or flexible living spaces. A main-level office with its own three-quarter ensuite bath provides seamless comfort for multi-generational living or private guest quarters. The dining & greatroom open gracefully to an inviting outdoor terrace accented with Montana Blue flagstone & a charming gazebo with enclosures-designed for entertaining or tranquil evenings at home. Welcome to an intimate collection of 19 residences, where homes seldom come to market.

Disclaimer: The information contained in this listing has not been verified by Hawkins-Poe Real Estate Services and should be verified by the buyer.

Open House Schedules

May
31
12 PM - 3 PM
Interior Features

Bedrooms

  • Total Bedrooms: 4
  • Main Level Bedrooms: 1
  • Lower Level Bedrooms: 0
  • Upper Level Bedrooms: 3
  • Possible Bedrooms: 5

Bathrooms

  • Total Bathrooms: 3
  • Half Bathrooms: 0
  • Three-quarter Bathrooms: 1
  • Full Bathrooms: 2
  • Full Bathrooms in Garage: 0
  • Half Bathrooms in Garage: 0
  • Three-quarter Bathrooms in Garage: 0

Fireplaces

  • Total Fireplaces: 2
  • Main Level Fireplaces: 2

Water Heater

  • Water Heater Location: Garage
  • Water Heater Type: Tank - Gas

Heating & Cooling

  • Heating: Yes
  • Cooling: Yes
Exterior Features

Parking

  • Garage: Yes
  • Garage Attached: Yes
  • Parking Features: Attached Garage
  • Parking Total: 3

Structure

  • Roof: Composition
  • Exterior Features: Brick, Wood, Wood Products
  • Foundation: Poured Concrete

Lot Details

  • Lot Features: Corner Lot, Cul-De-Sac, Paved, Secluded
  • Acres: 0.973
  • Foundation: Poured Concrete
Area Features

Schools

  • High School District: Peninsula
  • High School: Gig Harbor High
  • Middle School: Kopachuck Mid
  • Elementary School: Artondale Elem

Lot Details

  • Lot Features: Corner Lot, Cul-De-Sac, Paved, Secluded
  • Acres: 0.973
  • Foundation: Poured Concrete
Utilities

Power

  • Energy Source: Electric, Natural Gas
  • Power Company: Peninsula Light

Water, Sewer, and Garbage

  • Sewer Company: Septic
  • Sewer: Septic Tank
  • Water Company: WA Water
  • Water Source: Public
Mortgage Calculator
Key2See Team

Key2See Team
Broker | REALTOR®


Send Key2See Team an email
