

MLS #2532197 / Listing provided by NWMLS & Quigg & Co Real Estate.
$823,000
400 W 8th
Aberdeen,
WA
98520
Beds
Baths
Sq Ft
Per Sq Ft
Year Built
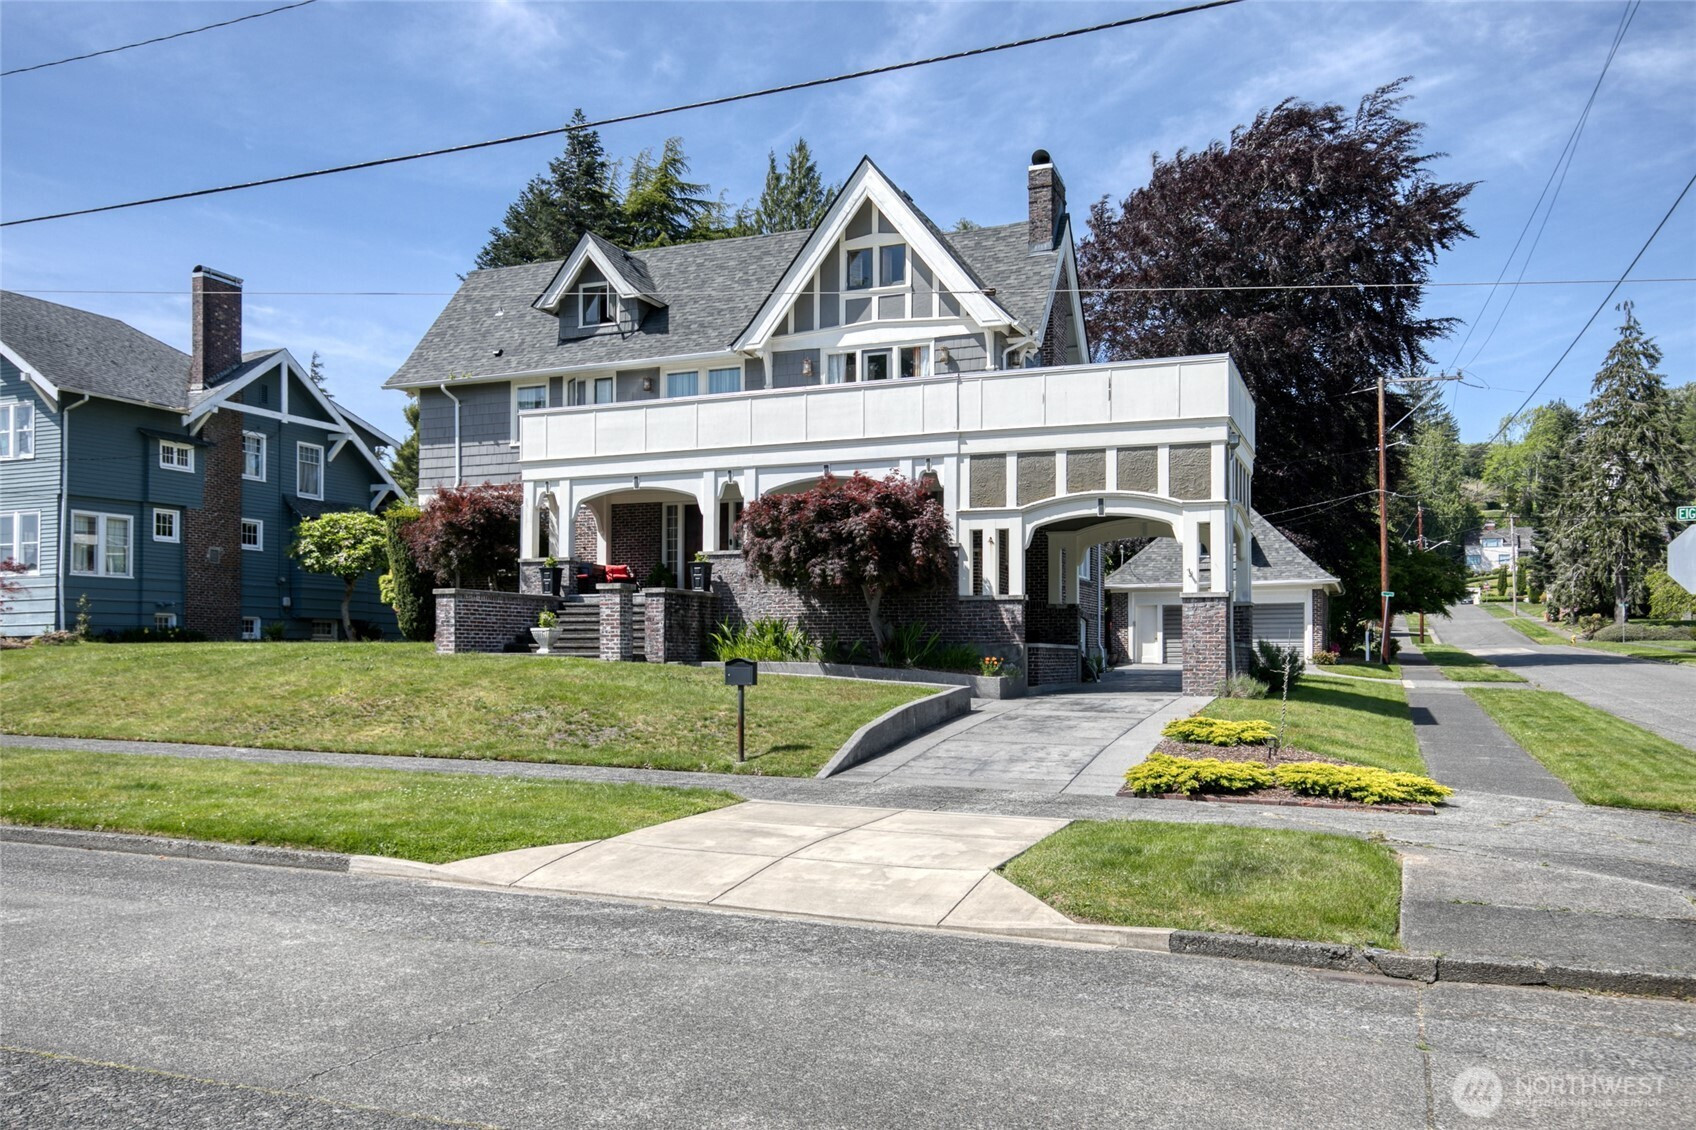
Step into a piece of Aberdeen history with this magnificent lumber-baron mansion perched in the desirable Broadway Hill neighborhood. Offering over 6,000 sq ft of timeless elegance, this remarkable home features 4 bedrooms, 4.5 baths, and an abundance of original character throughout. Rich woodwork, custom built-ins, and a stunning wood-paneled dining room showcase the craftsmanship of a bygone era, while the spacious updated kitchen provides modern convenience. The impressive primary suite serves as a private retreat with a fireplace, walk-in closet, luxurious 5-piece bath, and access to one of two balconies overlooking the city and harbor. A distinctive porte cochere adds to the home's stately curb appeal and historic charm. Designed for both entertaining and everyday living, the home includes a large finished basement with tall ceilings and a fireplace, plus a versatile third-floor bonus space complete with a bedroom and bath. Enjoy sweeping views, a fully fenced backyard, and a detached garage with bonus room above—ideal for hobbies, guests, a home office, or additional storage. A rare opportunity to own one of Aberdeen's iconic historic residences, blending grandeur, character, and modern livability in an exceptional location.
Disclaimer: The information contained in this listing has not been verified by Hawkins-Poe Real Estate Services and should be verified by the buyer.
Bedrooms
- Total Bedrooms: 4
- Main Level Bedrooms: 0
- Lower Level Bedrooms: 0
- Upper Level Bedrooms: 4
Bathrooms
- Total Bathrooms: 5
- Half Bathrooms: 1
- Three-quarter Bathrooms: 2
- Full Bathrooms: 2
- Full Bathrooms in Garage: 0
- Half Bathrooms in Garage: 0
- Three-quarter Bathrooms in Garage: 0
Fireplaces
- Total Fireplaces: 3
- Lower Level Fireplaces: 1
- Main Level Fireplaces: 1
- Upper Level Fireplaces: 1
Heating & Cooling
- Heating: Yes
- Cooling: Yes
Parking
- Garage: Yes
- Garage Attached: No
- Parking Features: Detached Garage, Off Street
- Parking Total: 2
Structure
- Roof: Composition, Flat
- Exterior Features: Brick, Stucco, Wood
- Foundation: Poured Concrete
Lot Details
- Lot Features: Curbs, Paved, Sidewalk
- Acres: 0.2746
- Foundation: Poured Concrete
Schools
- High School District: Aberdeen
Lot Details
- Lot Features: Curbs, Paved, Sidewalk
- Acres: 0.2746
- Foundation: Poured Concrete
Power
- Energy Source: Electric, Natural Gas
Water, Sewer, and Garbage
- Sewer: Sewer Connected
- Water Source: Public

Key2See Team
Broker | REALTOR®
Send Key2See Team an email