

MLS #2532190 / Listing provided by NWMLS & Agencyone Tacoma.
$575,000
35110 55TH Avenue S
Auburn,
WA
98001
Beds
Baths
Sq Ft
Per Sq Ft
Year Built
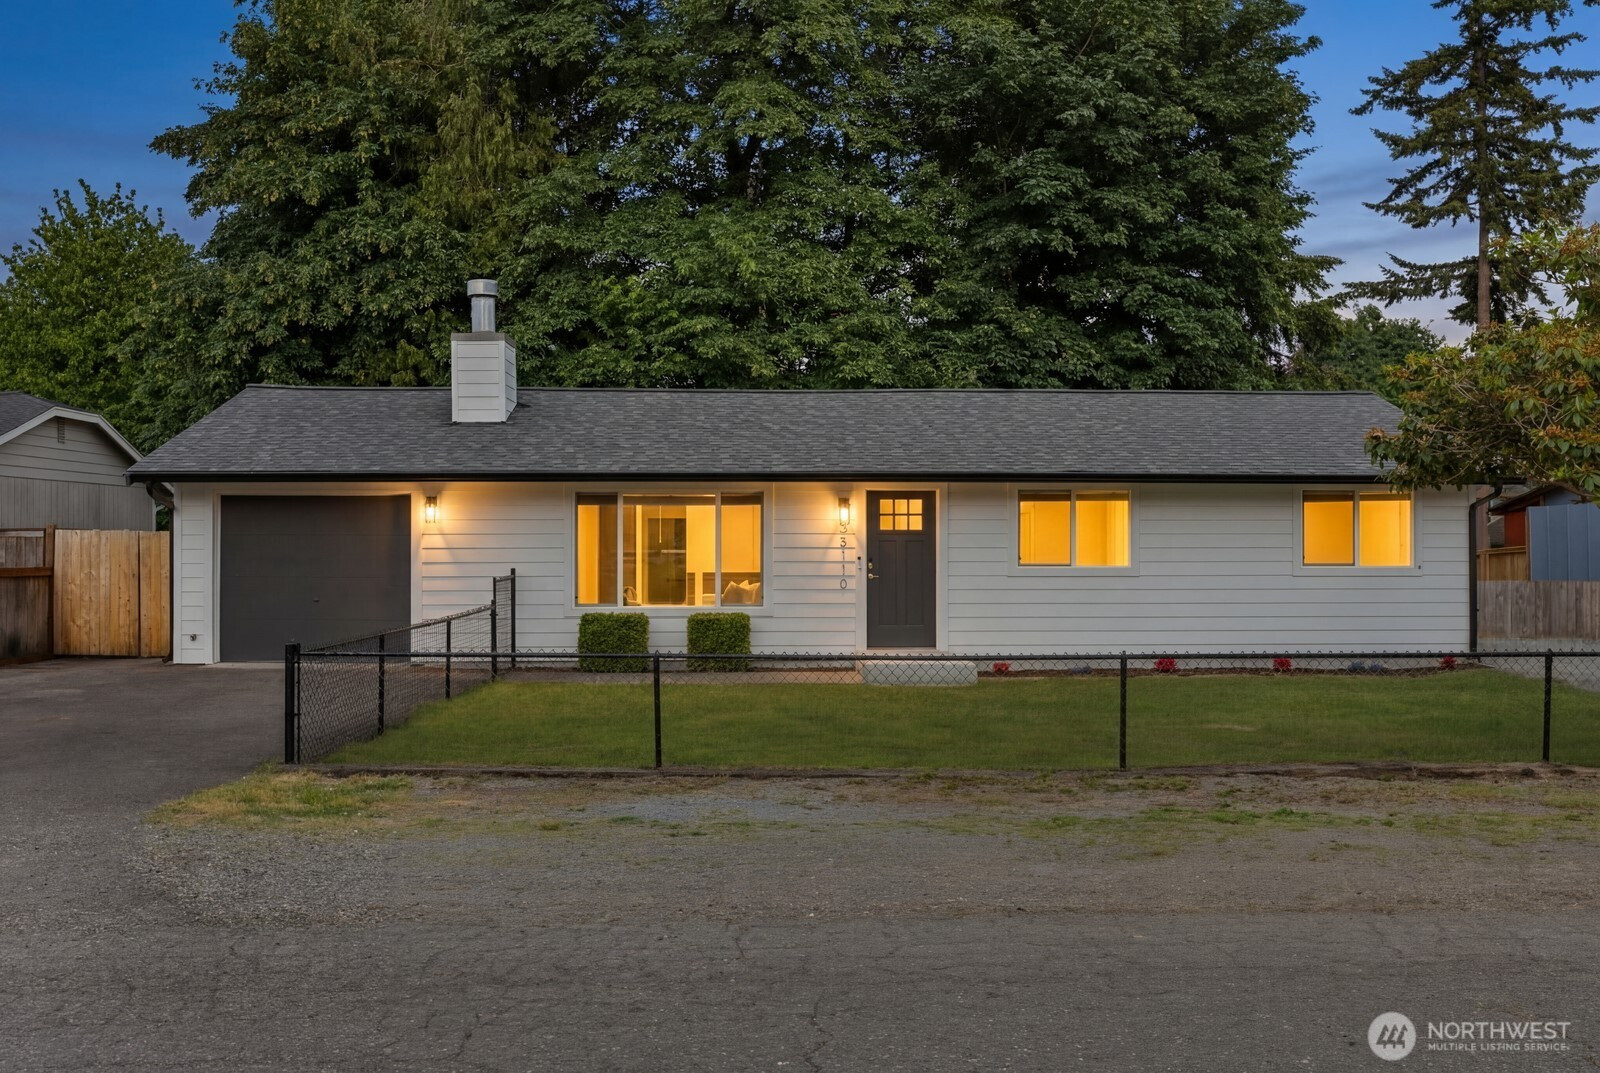
Welcome to a beautifully reimagined home in Auburn's sought-after Jovita neighborhood, where modern updates, everyday comfort, and outdoor living come together on a spacious fully fenced lot. Thoughtfully renovated from top to bottom, this move-in-ready residence offers the confidence of major system upgrades, including a new roof, updated electrical and plumbing, and a new HVAC system, allowing you to simply move in and enjoy. At the center of the home, a stylish designer kitchen creates the perfect gathering space, featuring a large center island, contemporary cabinetry, updated countertops, and a layout designed for both entertaining and daily living. Natural light fills the interior, highlighting the home's clean finishes and inviting atmosphere while creating a seamless flow between living, dining, and kitchen spaces. Step outside to discover a backyard built for Pacific Northwest living. The generous lot offers room to relax, garden, entertain, or play, while the expansive Patio provides the ideal setting for summer barbecues, morning coffee, or evenings spent with friends and family. Mature landscaping and established greenery enhance both privacy and curb appeal. Ideally positioned with convenient access to I-5, Highway 167, and major commuter routes, this location places shopping, dining, parks, and everyday amenities just minutes away. This is an exceptional opportunity to own a turnkey home. Schedule your private tour today.
Disclaimer: The information contained in this listing has not been verified by Hawkins-Poe Real Estate Services and should be verified by the buyer.
Open House Schedules
30
2 PM - 4 PM
31
2 PM - 4 PM
Bedrooms
- Total Bedrooms: 3
- Main Level Bedrooms: 3
- Lower Level Bedrooms: 0
- Upper Level Bedrooms: 0
- Possible Bedrooms: 3
Bathrooms
- Total Bathrooms: 2
- Half Bathrooms: 0
- Three-quarter Bathrooms: 1
- Full Bathrooms: 1
- Full Bathrooms in Garage: 0
- Half Bathrooms in Garage: 0
- Three-quarter Bathrooms in Garage: 0
Fireplaces
- Total Fireplaces: 1
- Lower Level Fireplaces: 1
Water Heater
- Water Heater Location: Garage
- Water Heater Type: Electric
Heating & Cooling
- Heating: Yes
- Cooling: Yes
Parking
- Garage: Yes
- Garage Attached: Yes
- Parking Features: Driveway, Attached Garage, Off Street, RV Parking
- Parking Total: 3
- Total Uncovered Parking Spaces: 2
Structure
- Roof: Composition
- Exterior Features: Cement/Concrete, Wood Products
- Foundation: Poured Concrete
Lot Details
- Lot Features: Dead End Street, Open Space, Paved
- Acres: 0.2204
- Foundation: Poured Concrete
Schools
- High School District: Fife
- High School: Buyer To Verify
- Middle School: Buyer To Verify
- Elementary School: Buyer To Verify
Lot Details
- Lot Features: Dead End Street, Open Space, Paved
- Acres: 0.2204
- Foundation: Poured Concrete
Power
- Energy Source: Electric
- Power Company: PSE
Water, Sewer, and Garbage
- Sewer: Septic Tank, Sewer Connected
- Water Company: Lake Haven
- Water Source: Public

Key2See Team
Broker | REALTOR®
Send Key2See Team an email