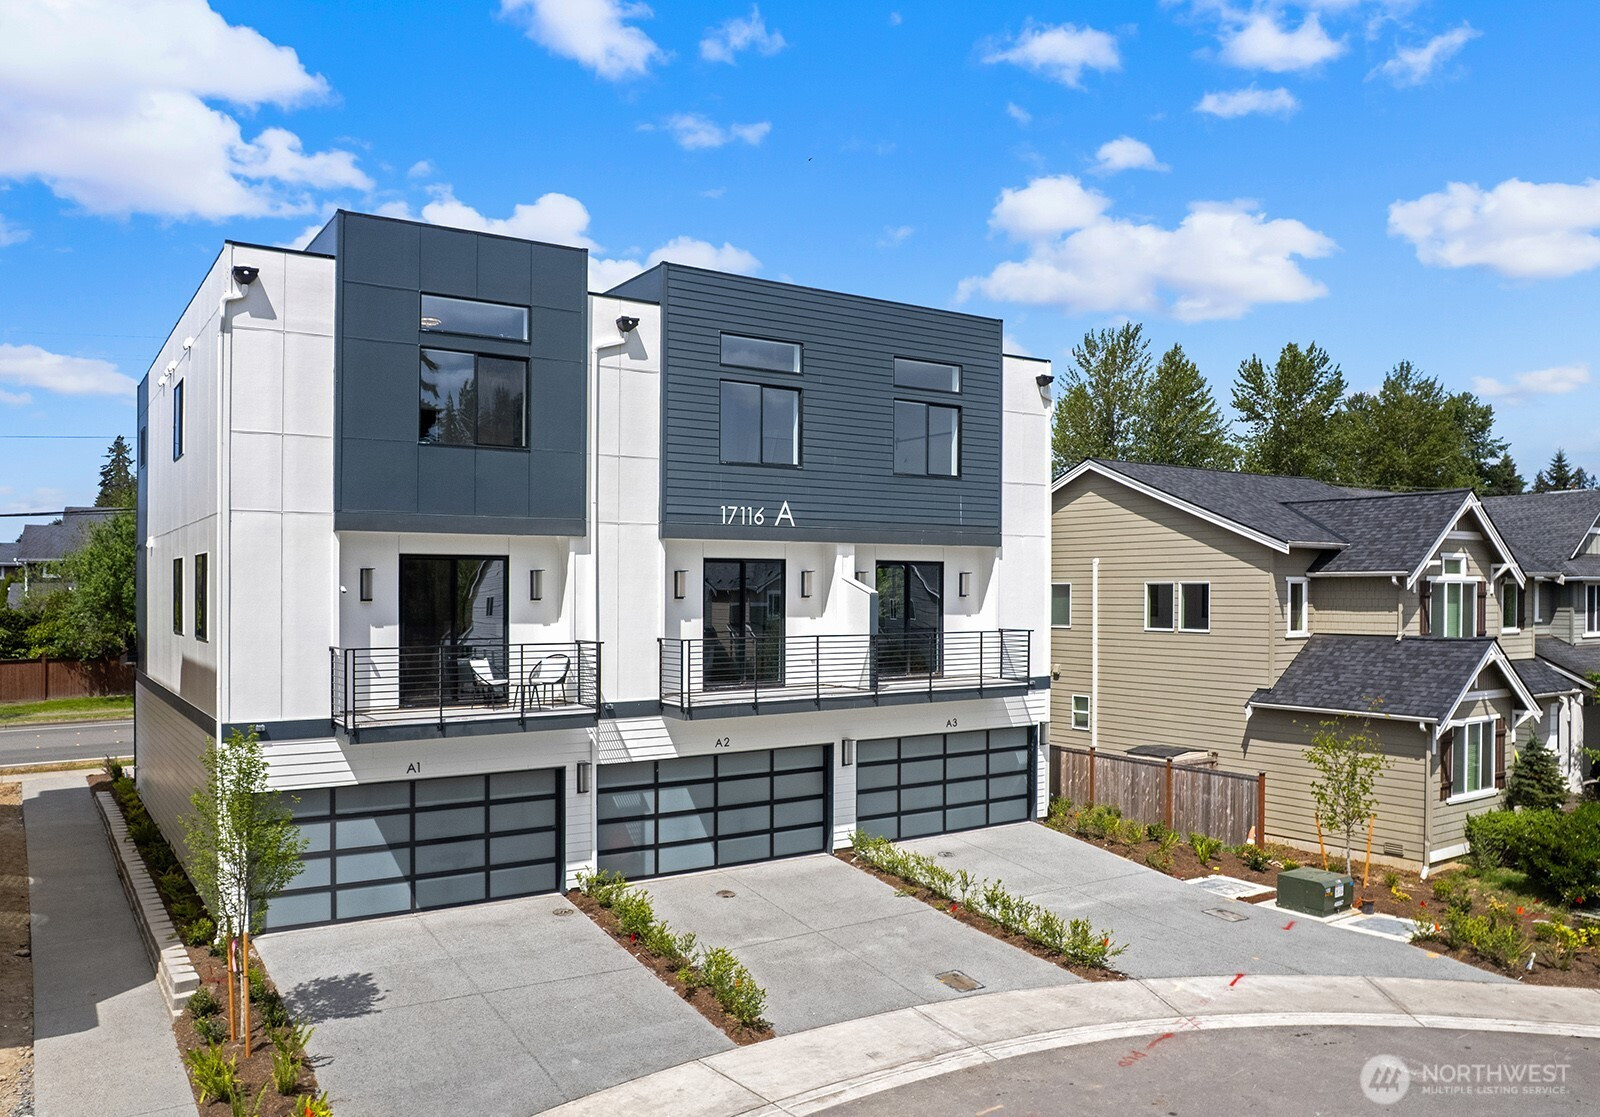


Tour is of model home (unit A1) - colors may vary
MLS #2532138 / Listing provided by NWMLS & Teambuilder KW. & Keller Williams Eastside
$1,034,950
17116 35th Drive SE
Unit A3
Bothell,
WA
98012
Beds
Baths
Sq Ft
Per Sq Ft
Year Built
SPECIAL BUILDER FINANCING INCENTIVE! Rates from 2.875%! (2.875% rate for 1st year using 7/6 ARM. Subject to restrictions.) Welcome to Tambark15 by MSR Communities; a contemporary collection of 15 new construction townhomes in Bothell, WA. This thoughtfully designed community is steps from peaceful Tambark Creek Park, along w/ protected growth area behind. Plan 2119 features MSR's signature light-filled, open design along with a guest suite on entry-level & office on main floor. Primary suite & 2 additional beds on upper floor. Luxury finishes thru-out including 3cm Quartz counters, full-height Porcelain tile backsplash, LVP flooring. Smart home features: Cat-6 wiring, outlets w/ USB charging, pre-wiring for EV charger in garage, & Ring doorbell system. Utilize the 2-car, side-by-side garage with additional driveway parking spaces. Plenty of room for you and your guests. Near top-rated schools, lively Mill Creek Town Center, & quick access to I-405. Tambark15 perfectly accommodates your lifestyle: working, living, and relaxing. Home is waiting at Tambark15. Buyer Broker & Customer registration policy: Buyer’s Broker must be registered as the buyer's broker of record on the buyer’s 1st visit to receive the offered commission or commission is reduced. Model home is located in Unit A1.
Disclaimer: The information contained in this listing has not been verified by Hawkins-Poe Real Estate Services and should be verified by the buyer.
Open House Schedules
30
11 AM - 5 PM
31
11 AM - 5 PM
1
11 AM - 5 PM
4
11 AM - 5 PM
5
11 AM - 5 PM
6
11 AM - 5 PM
7
11 AM - 5 PM
8
11 AM - 5 PM
Bedrooms
- Total Bedrooms: 4
- Main Level Bedrooms: 0
- Lower Level Bedrooms: 1
- Upper Level Bedrooms: 3
Bathrooms
- Total Bathrooms: 4
- Half Bathrooms: 1
- Three-quarter Bathrooms: 2
- Full Bathrooms: 1
- Full Bathrooms in Garage: 0
- Half Bathrooms in Garage: 0
- Three-quarter Bathrooms in Garage: 0
Fireplaces
- Total Fireplaces: 1
- Main Level Fireplaces: 1
Water Heater
- Water Heater Location: Garage
- Water Heater Type: Tier 3 Electric Hybrid
Heating & Cooling
- Heating: Yes
- Cooling: Yes
Parking
- Garage: Yes
- Garage Attached: Yes
- Parking Features: Attached Garage
- Parking Total: 2
Structure
- Roof: Metal
- Exterior Features: Cement Planked, Wood, Wood Products
- Foundation: Slab
Lot Details
- Lot Features: Curbs, Dead End Street, Paved, Sidewalk
- Acres: 0.0298
- Foundation: Slab
Schools
- High School District: Everett
- High School: Henry M. Jackson Hig
- Middle School: Gateway Mid
- Elementary School: Tambark Creek Elementary
Transportation
- Nearby Bus Line: true
Lot Details
- Lot Features: Curbs, Dead End Street, Paved, Sidewalk
- Acres: 0.0298
- Foundation: Slab
Power
- Energy Source: Electric, Natural Gas
- Power Company: SnoCo PUD
Water, Sewer, and Garbage
- Sewer Company: Silver Lake
- Sewer: Available
- Water Company: Silver Lake
- Water Source: Public

Key2See Team
Broker | REALTOR®
Send Key2See Team an email