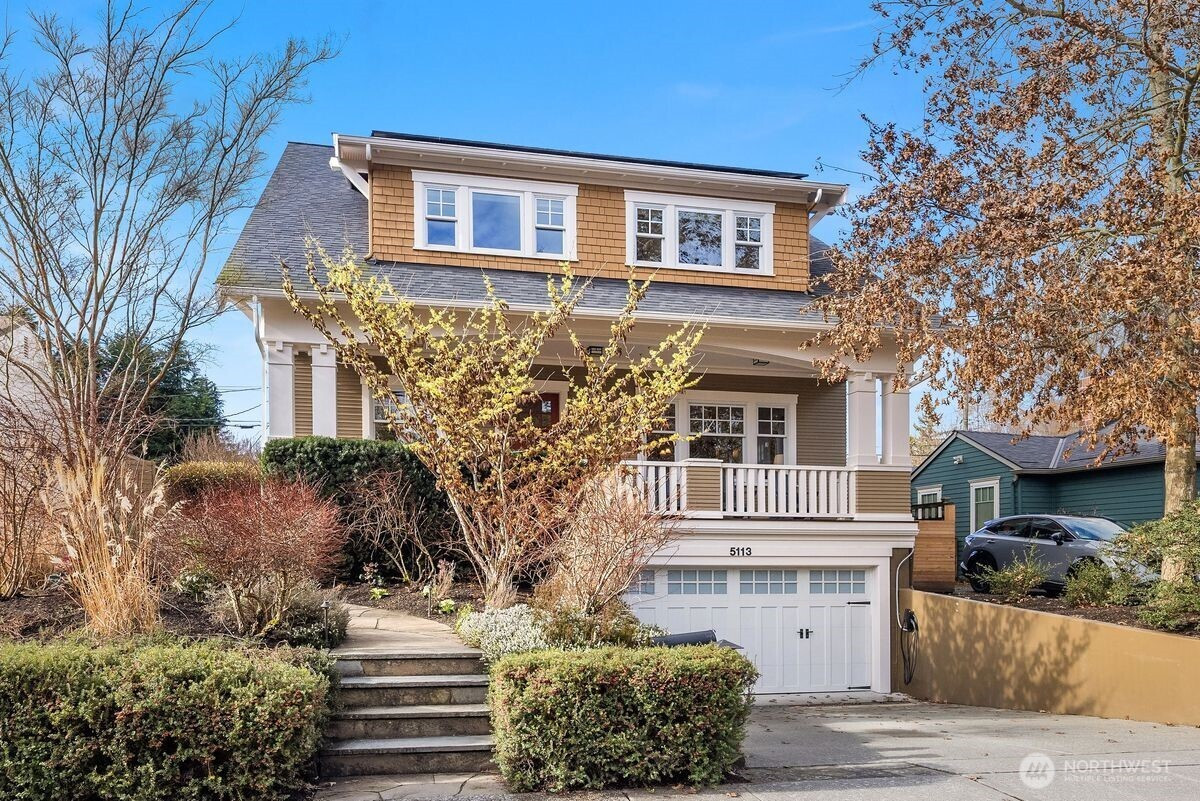


MLS #2532132 / Listing provided by NWMLS & Realogics Sotheby's Int'l Rlty.
$2,650,000
5113 47th Avenue NE
Seattle,
WA
98105
Beds
Baths
Sq Ft
Per Sq Ft
Year Built
Situated in sought-after Laurelhurst, this exceptional turnkey Craftsman has 4 bedrooms + full office, 3.5 baths, and whimsical loft. This meticulously maintained home seamlessly blends classic charm with sustainability and modern luxury. Timeless aesthetics can be found in the white oak hardwoods, huge windows, box ceilings, maple cabinets, classic wainscot and millwork, and enduring craftsmanship. Interiors are further enhanced by custom built-ins in the basement, office, and gourmet chef's kitchen, as it opens to the family room and backyard. A bespoke smart home system integrates smart wiring, whole-home sound system, security alarms, and other important controls. Constructed as a Green-Certified residence (4 star Built Green AND NW Energy Star), this house features eco friendly construction and materials, such as solar panels producing most of the annual energy (incl heating, cooling, electricity, and EV), along with a rainwater cistern that irrigates all the landscaping. The outdoor space is a serene retreat, with professional landscaping specifically designed with mature plantings for privacy, thoughtful pathways, water feature, built-in concrete bench, custom lighting, and low-maintenance turf. The neighborhood has hidden public walkways for lake access, and this home is an easy walk to the elementary school, the park, Met Market, shops & cafes on SP Way and the Burke Gilman trail. Just a few more blocks away is UVillage, light rail, UW trails(and UW)& lots of parks.
Disclaimer: The information contained in this listing has not been verified by Hawkins-Poe Real Estate Services and should be verified by the buyer.
Bedrooms
- Total Bedrooms: 4
- Main Level Bedrooms: 0
- Lower Level Bedrooms: 0
- Upper Level Bedrooms: 4
Bathrooms
- Total Bathrooms: 4
- Half Bathrooms: 1
- Three-quarter Bathrooms: 1
- Full Bathrooms: 2
- Full Bathrooms in Garage: 0
- Half Bathrooms in Garage: 0
- Three-quarter Bathrooms in Garage: 0
Fireplaces
- Total Fireplaces: 2
- Main Level Fireplaces: 2
Water Heater
- Water Heater Location: Garage Storage Room
- Water Heater Type: Gas & Tankless
Heating & Cooling
- Heating: Yes
- Cooling: Yes
Parking
- Garage: Yes
- Garage Attached: Yes
- Parking Features: Driveway, Attached Garage
- Parking Total: 4
- Total Uncovered Parking Spaces: 2
Structure
- Roof: Composition
- Exterior Features: Wood, Wood Products
- Foundation: Poured Concrete
Lot Details
- Lot Features: Curbs, Paved, Sidewalk
- Acres: 0.1148
- Foundation: Poured Concrete
Schools
- High School District: Seattle
- High School: Roosevelt High
- Middle School: Eckstein Mid
- Elementary School: Laurelhurst
Transportation
- Nearby Bus Line: true
Lot Details
- Lot Features: Curbs, Paved, Sidewalk
- Acres: 0.1148
- Foundation: Poured Concrete
Power
- Energy Source: Electric, Natural Gas, See Remarks, Solar (Unspecified)
- Power Company: City of Seattle
Water, Sewer, and Garbage
- Sewer Company: City of Seattle
- Sewer: Available, Sewer Connected
- Water Company: City of Seattle
- Water Source: Community, Public

Key2See Team
Broker | REALTOR®
Send Key2See Team an email