

MLS #2531971 / Listing provided by NWMLS & Van Dorm Realty, Inc..
$1,099,900
7713 78th Loop NW
Olympia,
WA
98502
Beds
Baths
Sq Ft
Per Sq Ft
Year Built
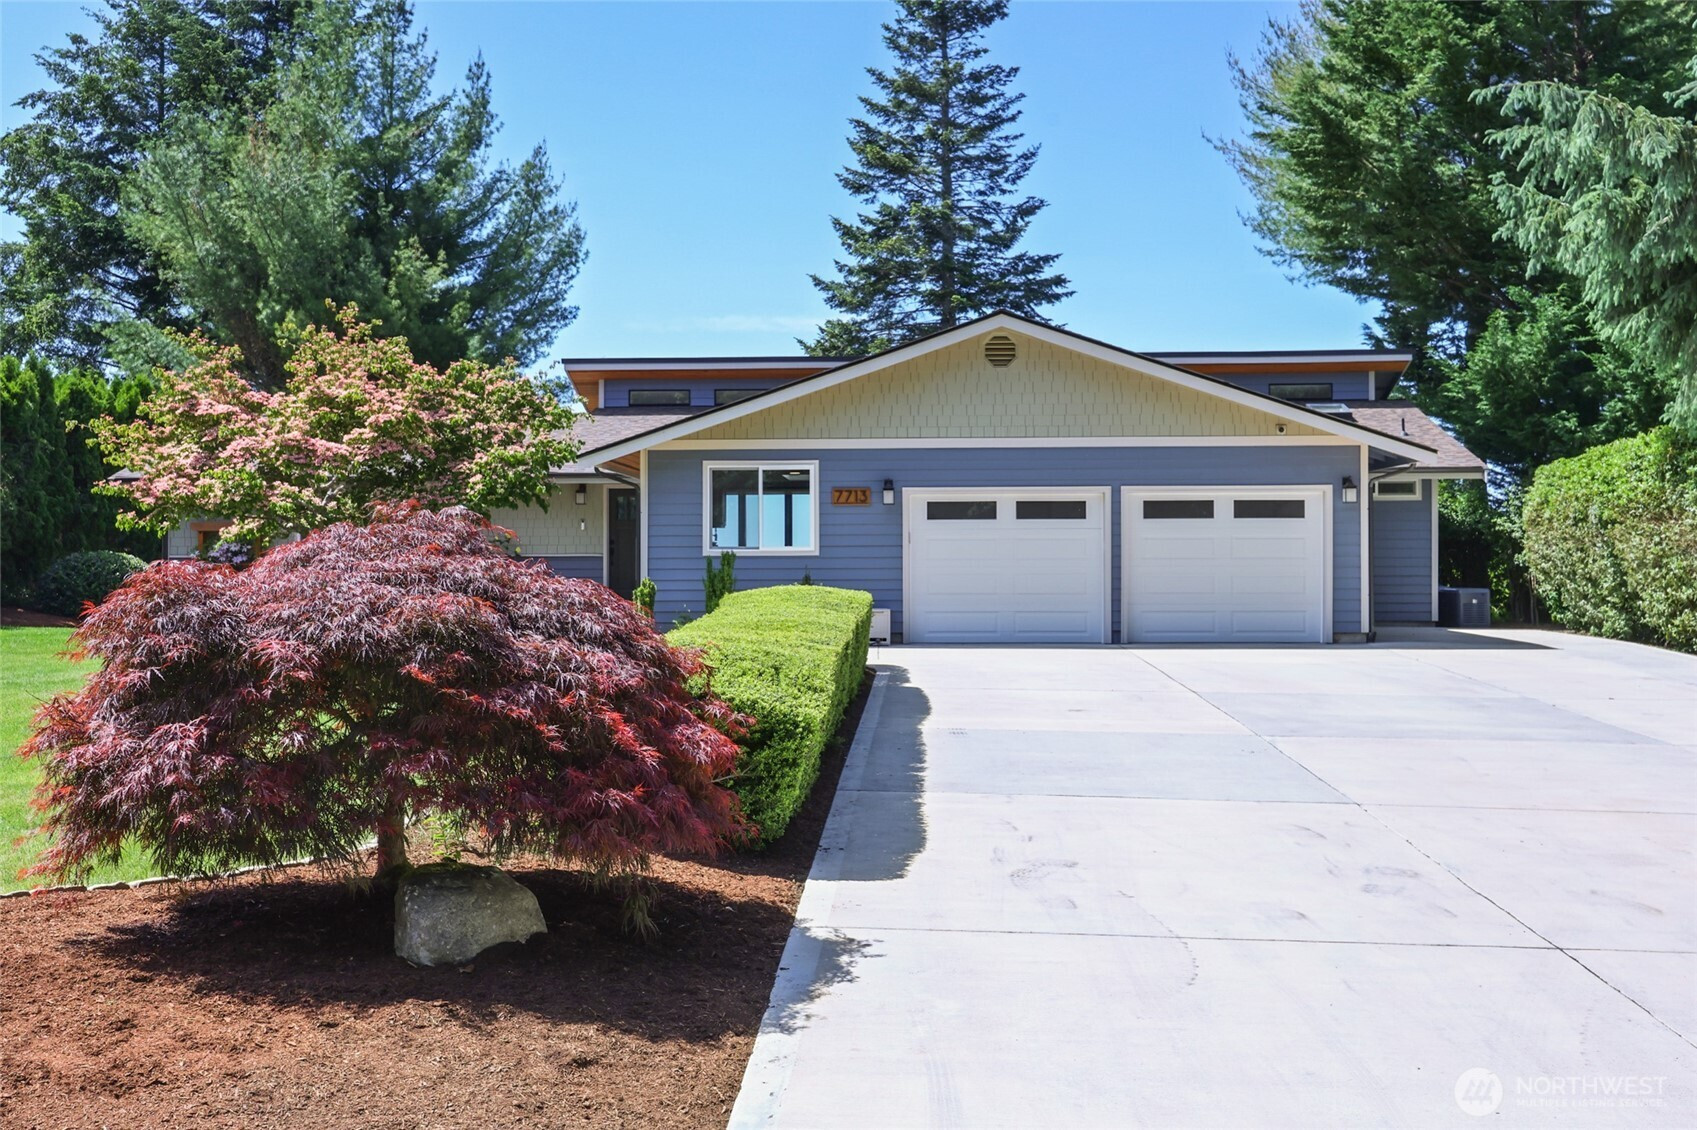
Sweeping views of Totten Inlet, stunning sunsets and the Olympic Mountains from every room of this freshly renovated, one level home on the peaceful Cedar Shores neighborhood loop. Fully updated with an owner’s mindset in 2024 – interior, exterior and yard – with striking design, custom finishes and thoughtful details throughout. The beautiful chef’s kitchen flows into the elegant living room with vaulted ceiling, custom cabinetry, wood accents and fireplace, through the 16’ wide full-open Panoramic door system, onto a low maintenance Azek PVC deck wrapped with natural stone, irrigated planters (check out the fossils in the stone caps) and onto the paver patio with stone fire pit, all designed to showcase the phenomenal Puget Sound view. The home faces west, with the primary suite and office on the north end of home and a junior suite with full bath and an add'l bedroom and full bath to the South. Primary bathroom has walk in tile shower, heated tile floors, and double vanity. Home has a heat pump with AC, finished garage and attic storage space above the office. New roof, concrete driveway, garage doors, water heater, 22 kW standby generator and two owned 120 gallon propane tanks. Large beautifully maintained plants and trees with accent lighting, an automatic sprinkler system, shed with electricity, invisible pet fence and an enlarged driveway with space for an RV or additional parking. Waterfront for this property is accessed from the community waterfront access trail.
Disclaimer: The information contained in this listing has not been verified by Hawkins-Poe Real Estate Services and should be verified by the buyer.
Bedrooms
- Total Bedrooms: 3
- Main Level Bedrooms: 3
- Lower Level Bedrooms: 0
- Upper Level Bedrooms: 0
- Possible Bedrooms: 3
Bathrooms
- Total Bathrooms: 3
- Half Bathrooms: 0
- Three-quarter Bathrooms: 0
- Full Bathrooms: 3
- Full Bathrooms in Garage: 0
- Half Bathrooms in Garage: 0
- Three-quarter Bathrooms in Garage: 0
Fireplaces
- Total Fireplaces: 1
- Main Level Fireplaces: 1
Water Heater
- Water Heater Location: Garage
- Water Heater Type: Electric
Heating & Cooling
- Heating: Yes
- Cooling: Yes
Parking
- Garage: Yes
- Garage Attached: Yes
- Parking Features: Attached Garage, RV Parking
- Parking Total: 8
- Total Uncovered Parking Spaces: 6
Structure
- Roof: Composition
- Exterior Features: Cement Planked, Wood, Wood Products
- Foundation: Concrete Ribbon, Poured Concrete
Lot Details
- Lot Features: Paved
- Acres: 1.0361
- Foundation: Concrete Ribbon, Poured Concrete
Schools
- High School District: Griffin
- High School: Capital High
- Middle School: Griffin Mid School
- Elementary School: Griffin Elem
Transportation
- Nearby Bus Line: false
Lot Details
- Lot Features: Paved
- Acres: 1.0361
- Foundation: Concrete Ribbon, Poured Concrete
Power
- Energy Source: Electric, Propane
- Power Company: PSE
Water, Sewer, and Garbage
- Sewer: Septic Tank
- Water Company: Thurston PUD
- Water Source: Community

Key2See Team
Broker | REALTOR®
Send Key2See Team an email