$599,950
9520 173rd Street Ct E, Puyallup, WA 98375
3 Beds
2.5 Baths
2,115 Sq Ft
9520 173rd Street Ct E, Puyallup, WA 98375 9520 173rd Street Ct E, Puyallup, WA 98375 9520 173rd Street Ct E, Puyallup, WA 98375 9520 173rd Street Ct E, Puyallup, WA 98375 9520 173rd Street Ct E, Puyallup, WA 98375 9520 173rd Street Ct E, Puyallup, WA 98375 9520 173rd Street Ct E, Puyallup, WA 98375 9520 173rd Street Ct E, Puyallup, WA 98375 9520 173rd Street Ct E, Puyallup, WA 98375 9520 173rd Street Ct E, Puyallup, WA 98375 9520 173rd Street Ct E, Puyallup, WA 98375 9520 173rd Street Ct E, Puyallup, WA 98375 9520 173rd Street Ct E, Puyallup, WA 98375 9520 173rd Street Ct E, Puyallup, WA 98375 9520 173rd Street Ct E, Puyallup, WA 98375 9520 173rd Street Ct E, Puyallup, WA 98375 9520 173rd Street Ct E, Puyallup, WA 98375 9520 173rd Street Ct E, Puyallup, WA 98375 9520 173rd Street Ct E, Puyallup, WA 98375 9520 173rd Street Ct E, Puyallup, WA 98375 9520 173rd Street Ct E, Puyallup, WA 98375 9520 173rd Street Ct E, Puyallup, WA 98375 9520 173rd Street Ct E, Puyallup, WA 98375 9520 173rd Street Ct E, Puyallup, WA 98375 9520 173rd Street Ct E, Puyallup, WA 98375 9520 173rd Street Ct E, Puyallup, WA 98375 9520 173rd Street Ct E, Puyallup, WA 98375 9520 173rd Street Ct E, Puyallup, WA 98375 9520 173rd Street Ct E, Puyallup, WA 98375 9520 173rd Street Ct E, Puyallup, WA 98375 9520 173rd Street Ct E, Puyallup, WA 98375 9520 173rd Street Ct E, Puyallup, WA 98375 9520 173rd Street Ct E, Puyallup, WA 98375 9520 173rd Street Ct E, Puyallup, WA 98375 9520 173rd Street Ct E, Puyallup, WA 98375 9520 173rd Street Ct E, Puyallup, WA 98375 9520 173rd Street Ct E, Puyallup, WA 98375 9520 173rd Street Ct E, Puyallup, WA 98375 9520 173rd Street Ct E, Puyallup, WA 98375 9520 173rd Street Ct E, Puyallup, WA 98375

MLS #2531958 / Listing provided by NWMLS & John L. Scott, Inc..

$599,950

9520 173rd Street Ct E
Puyallup, WA 98375

Active 1 day ago
3
Beds
2.5
Baths
2,115
Sq Ft
$284
Per Sq Ft
2000
Year Built

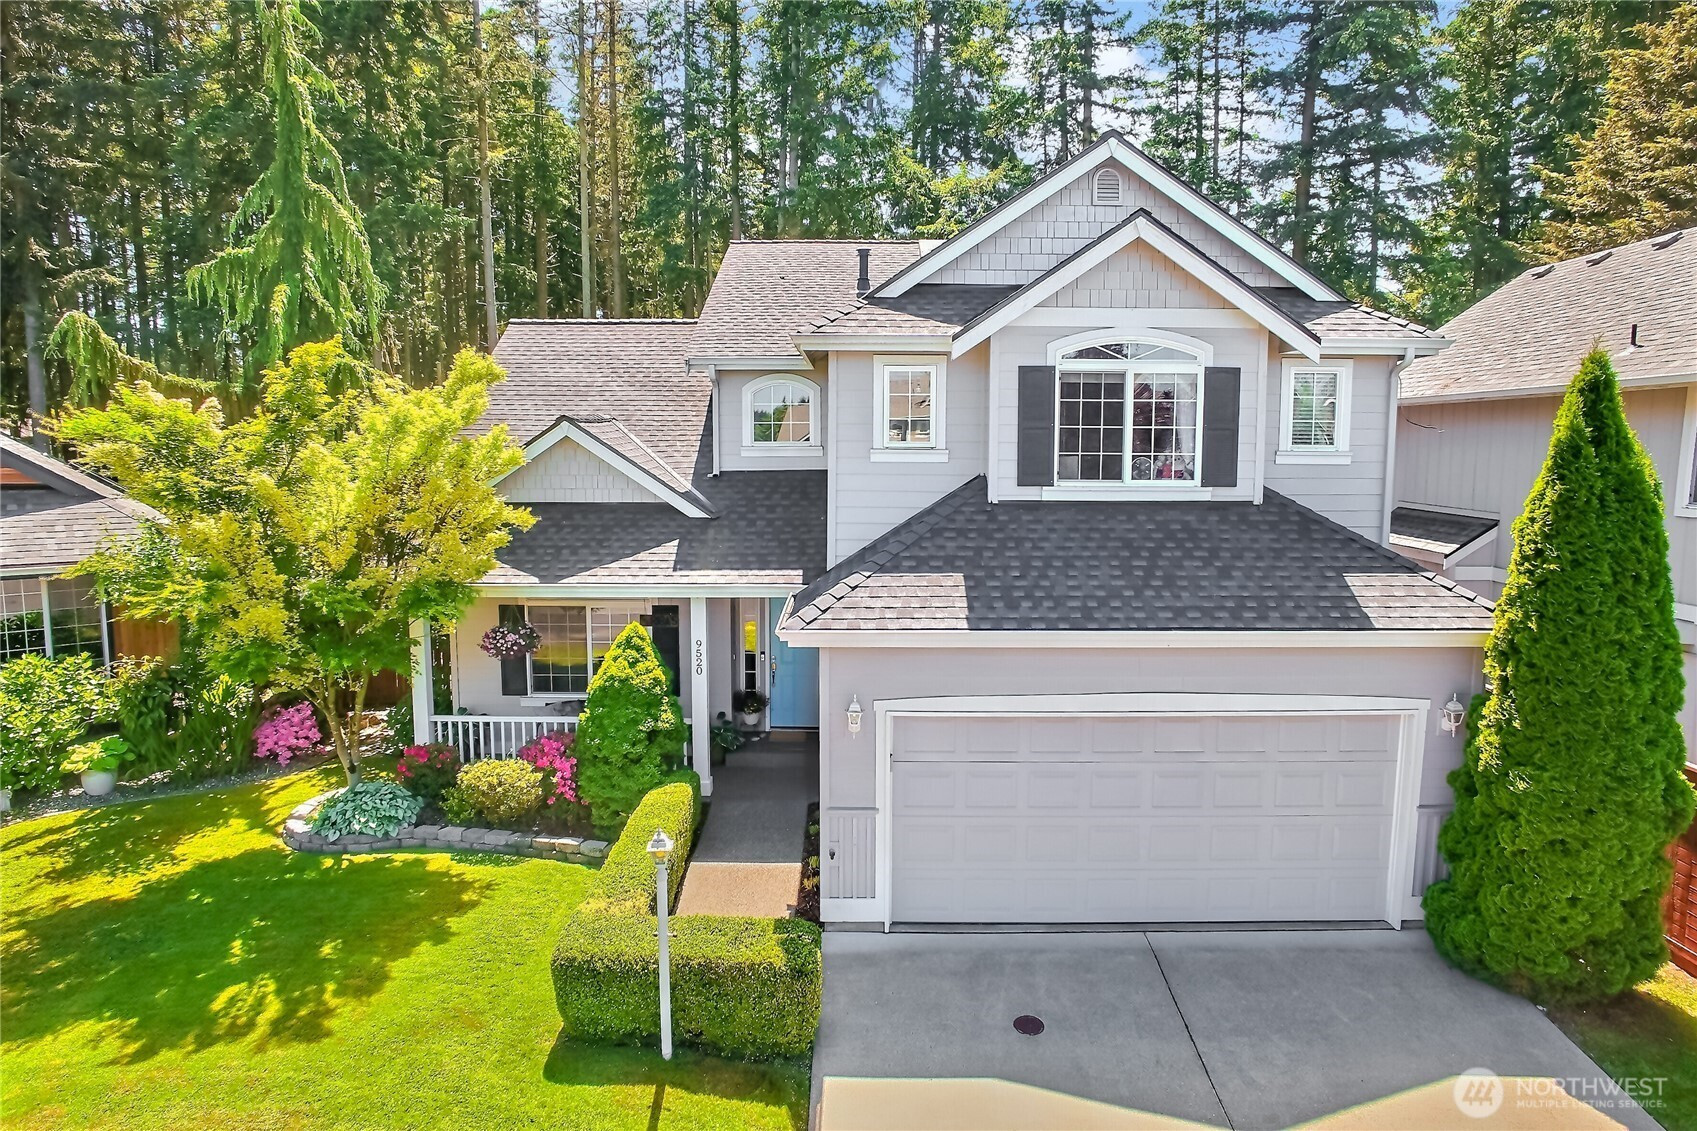
Welcome to this beautifully updated 3 bed, 2.5 bath home nestled in a quiet cul-de-sac w/in a desirable gated community. This move-in ready home features numerous recent upgrades, including a new 30-year roof (2025), new carpet (2026), newer paint, fencing, retaining wall, water heater, crawl space and heat pump for year-round comfort & peace of mind. Inside, you'll find a spacious layout w/ two living areas & cozy gas fireplace. The inviting kitchen features a full stainless steel appliance package, island, granite counters & backsplash. A stylish primary bathroom boasts modern touches while the primary bedroom has a vaulted ceiling & seating nook. Natural light flows throughout the home, creating a warm & inviting atmosphere. Step outside to your own private backyard retreat. The picturesque multi-tiered yard is beautifully landscaped w/ flowering bushes, mature shade trees, professional landscaping & an expansive patio perfect for relaxing or entertaining. With no neighbors behind, just peaceful trees & nature, you’ll enjoy exceptional privacy & serenity. The home is set in a quaint Gem Heights neighborhood w/ its own private grass play area perfect for walking pets & letting kids play. Conveniently located w/in walking distance to an elementary & middle school, this home also offers easy access to abundant shopping, dining & everyday amenities nearby. This is the perfect blend of comfort, updates, privacy & location. Make it yours!

Disclaimer: The information contained in this listing has not been verified by Hawkins-Poe Real Estate Services and should be verified by the buyer.

Open House Schedules

May
30
11 AM - 1 PM
May
31
12 PM - 2 PM
Interior Features

Bedrooms

  • Total Bedrooms: 3
  • Main Level Bedrooms: 0
  • Lower Level Bedrooms: 0
  • Upper Level Bedrooms: 3

Bathrooms

  • Total Bathrooms: 3
  • Half Bathrooms: 1
  • Three-quarter Bathrooms: 0
  • Full Bathrooms: 2
  • Full Bathrooms in Garage: 0
  • Half Bathrooms in Garage: 0
  • Three-quarter Bathrooms in Garage: 0

Fireplaces

  • Total Fireplaces: 1
  • Main Level Fireplaces: 1

Water Heater

  • Water Heater Location: garage
  • Water Heater Type: gas

Heating & Cooling

  • Heating: Yes
  • Cooling: Yes
Exterior Features

Parking

  • Garage: Yes
  • Garage Attached: Yes
  • Parking Features: Driveway, Attached Garage
  • Parking Total: 5
  • Total Uncovered Parking Spaces: 3

Structure

  • Roof: Composition
  • Exterior Features: Cement Planked, Wood, Wood Products
  • Foundation: Poured Concrete, Slab

Lot Details

  • Lot Features: Cul-De-Sac, Dead End Street, Paved
  • Acres: 0.1419
  • Foundation: Poured Concrete, Slab
Area Features

Schools

  • High School District: Puyallup
  • High School: Gov John Rogers Hs
  • Middle School: Doris Stahl Jnr High
  • Elementary School: Frank Brouillet Elem

Lot Details

  • Lot Features: Cul-De-Sac, Dead End Street, Paved
  • Acres: 0.1419
  • Foundation: Poured Concrete, Slab
Utilities

Power

  • Energy Source: Natural Gas

Water, Sewer, and Garbage

  • Sewer: Sewer Connected
  • Water Source: Public
Mortgage Calculator
Key2See Team

Key2See Team
Broker | REALTOR®


Send Key2See Team an email
