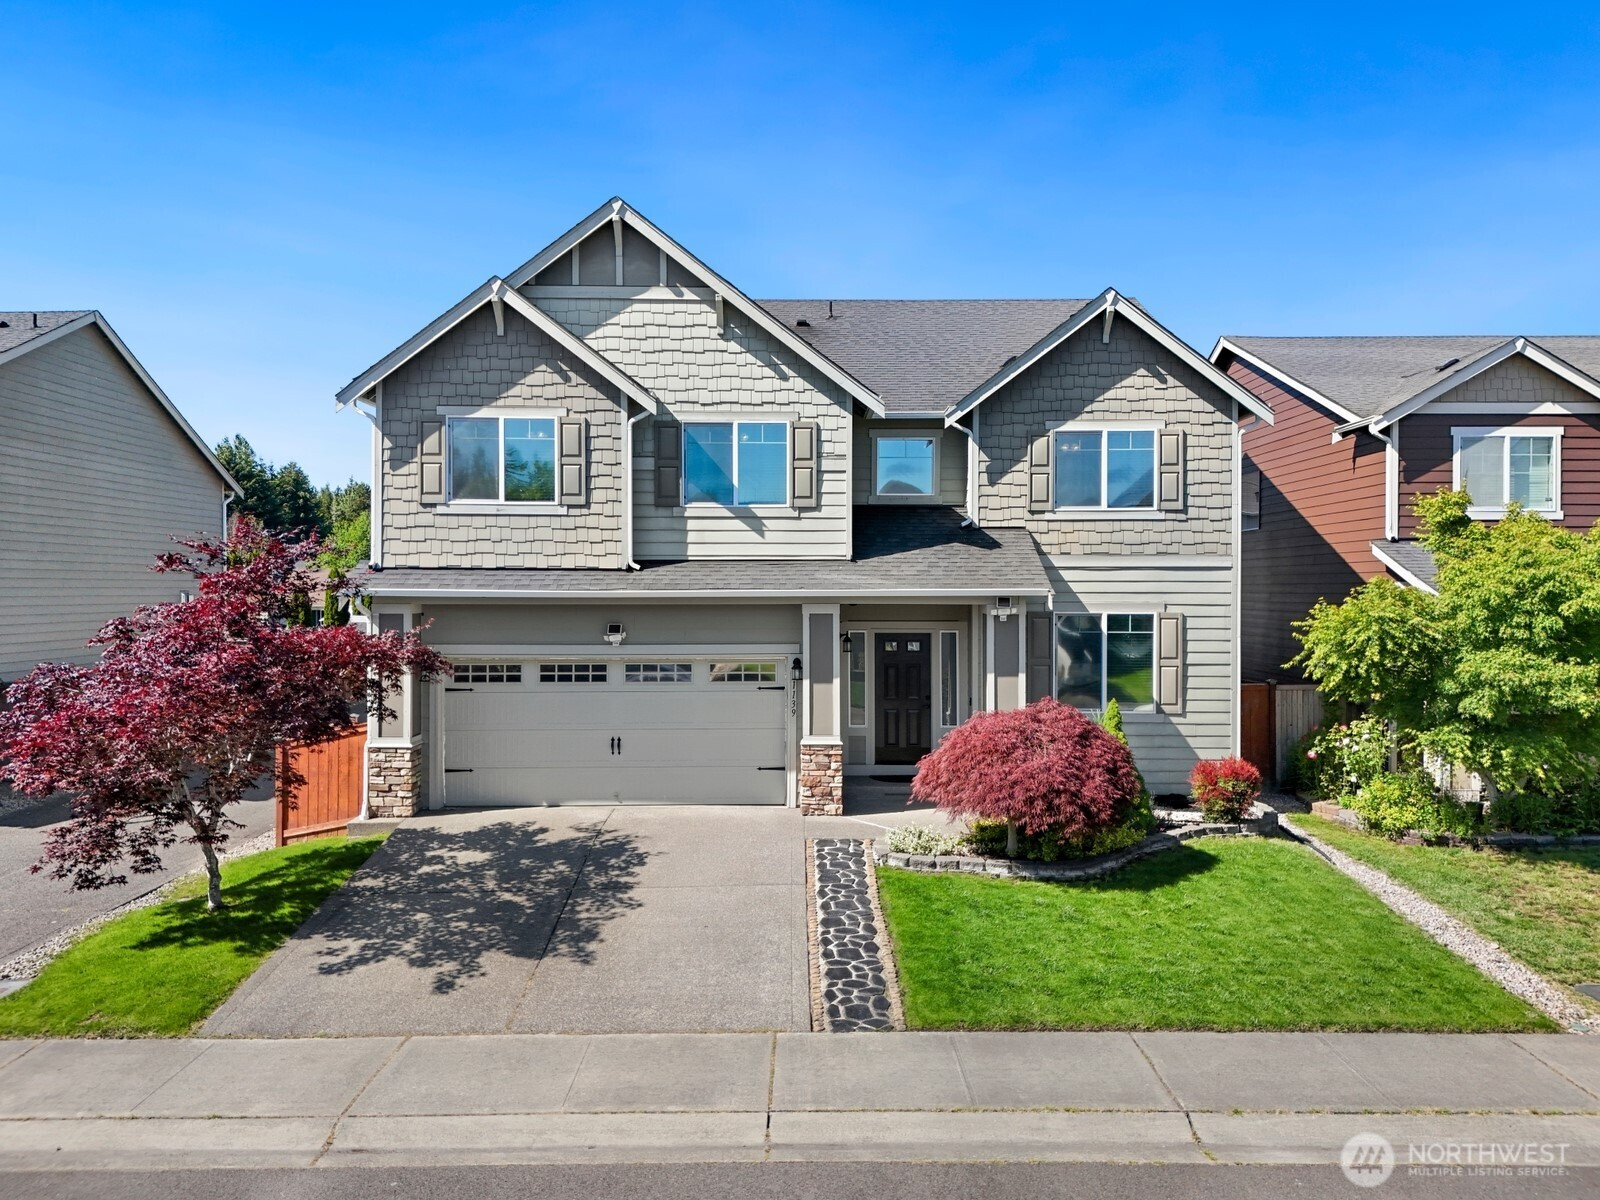
$695,000
1139 185th Street Ct E, Spanaway, WA 98038
5 Beds
2.5 Baths
2,974 Sq Ft
1139 185th Street Ct E, Spanaway, WA 98038 1139 185th Street Ct E, Spanaway, WA 98038 1139 185th Street Ct E, Spanaway, WA 98038 1139 185th Street Ct E, Spanaway, WA 98038 1139 185th Street Ct E, Spanaway, WA 98038 1139 185th Street Ct E, Spanaway, WA 98038 1139 185th Street Ct E, Spanaway, WA 98038 1139 185th Street Ct E, Spanaway, WA 98038 1139 185th Street Ct E, Spanaway, WA 98038 1139 185th Street Ct E, Spanaway, WA 98038 1139 185th Street Ct E, Spanaway, WA 98038 1139 185th Street Ct E, Spanaway, WA 98038 1139 185th Street Ct E, Spanaway, WA 98038 1139 185th Street Ct E, Spanaway, WA 98038 1139 185th Street Ct E, Spanaway, WA 98038 1139 185th Street Ct E, Spanaway, WA 98038 1139 185th Street Ct E, Spanaway, WA 98038 1139 185th Street Ct E, Spanaway, WA 98038 1139 185th Street Ct E, Spanaway, WA 98038 1139 185th Street Ct E, Spanaway, WA 98038 1139 185th Street Ct E, Spanaway, WA 98038 1139 185th Street Ct E, Spanaway, WA 98038 1139 185th Street Ct E, Spanaway, WA 98038 1139 185th Street Ct E, Spanaway, WA 98038 1139 185th Street Ct E, Spanaway, WA 98038 1139 185th Street Ct E, Spanaway, WA 98038 1139 185th Street Ct E, Spanaway, WA 98038 1139 185th Street Ct E, Spanaway, WA 98038 1139 185th Street Ct E, Spanaway, WA 98038 1139 185th Street Ct E, Spanaway, WA 98038 1139 185th Street Ct E, Spanaway, WA 98038 1139 185th Street Ct E, Spanaway, WA 98038 1139 185th Street Ct E, Spanaway, WA 98038 1139 185th Street Ct E, Spanaway, WA 98038 1139 185th Street Ct E, Spanaway, WA 98038 1139 185th Street Ct E, Spanaway, WA 98038 1139 185th Street Ct E, Spanaway, WA 98038 1139 185th Street Ct E, Spanaway, WA 98038 1139 185th Street Ct E, Spanaway, WA 98038 1139 185th Street Ct E, Spanaway, WA 98038

3D Tour

MLS #2531823 / Listing provided by NWMLS & Real Broker LLC.

$695,000

1139 185th Street Ct E
Spanaway, WA 98038

Active 1 day ago
5
Beds
2.5
Baths
2,974
Sq Ft
$234
Per Sq Ft
2011
Year Built

Arched entryways, dark hardwood floors, and a gas fireplace with built-in niches set the tone the moment you walk in. Built by Richmond American, this is one of the largest homes in the neighborhood at nearly 3,000 square feet which is spacious for all kinds of gatherings. The kitchen earns its keep with granite counters, espresso cabinetry stacked to the ceiling, a gas range, and an island with bar seating that flows right into the dining nook and living room. One bedroom on the main floor. Upstairs, the primary suite has a soaking tub, glass shower, double vanity, and a walk-in closet worth bragging about. The bonus room and dedicated office make working from home feel less like a compromise. Out back: a stone fire pit, cedar deck, gas line ready for the grill, blooming cherry trees and fuchsias planted for the hummingbirds, and an insulated studio shed with electricity built to last. The neighborhood is the kind where people actually walk their dogs and know each other's names. Neighborhood park across the street. Minutes to JBLM, Northwest Trek Wildlife Park, and Old McDebbie's Farm. When the weekend calls for something bigger, Mt. Rainier and Crystal Mountain are waiting. Five bedrooms. Room to breathe. Ready for you.

Disclaimer: The information contained in this listing has not been verified by Hawkins-Poe Real Estate Services and should be verified by the buyer.

Interior Features

Bedrooms

  • Total Bedrooms: 5
  • Main Level Bedrooms: 0
  • Lower Level Bedrooms: 0
  • Upper Level Bedrooms: 5

Bathrooms

  • Total Bathrooms: 3
  • Half Bathrooms: 1
  • Three-quarter Bathrooms: 0
  • Full Bathrooms: 2
  • Full Bathrooms in Garage: 0
  • Half Bathrooms in Garage: 0
  • Three-quarter Bathrooms in Garage: 0

Fireplaces

  • Total Fireplaces: 1
  • Main Level Fireplaces: 1

Water Heater

  • Water Heater Location: Garage
  • Water Heater Type: gas

Heating & Cooling

  • Heating: Yes
  • Cooling: Yes
Exterior Features

Parking

  • Garage: Yes
  • Garage Attached: Yes
  • Parking Features: Driveway, Attached Garage
  • Parking Total: 4
  • Total Uncovered Parking Spaces: 2

Structure

  • Roof: Composition
  • Exterior Features: Brick, Cement Planked
  • Foundation: Poured Concrete

Lot Details

  • Lot Features: Curbs, Paved, Sidewalk
  • Acres: 0.1148
  • Foundation: Poured Concrete
Area Features

Schools

  • High School District: Bethel
  • High School: Buyer To Verify
  • Middle School: Cedarcrest Jnr High
  • Elementary School: Camas Prairie Elem

Transportation

  • Nearby Bus Line: true

Lot Details

  • Lot Features: Curbs, Paved, Sidewalk
  • Acres: 0.1148
  • Foundation: Poured Concrete
Utilities

Power

  • Energy Source: Natural Gas
  • Power Company: Tacoma Public Utilities

Water, Sewer, and Garbage

  • Sewer Company: Pierce County Sewer
  • Sewer: Sewer Connected
  • Water Company: Spanaway Water Company
  • Water Source: Public
Mortgage Calculator
Key2See Team

Key2See Team
Broker | REALTOR®


Send Key2See Team an email
