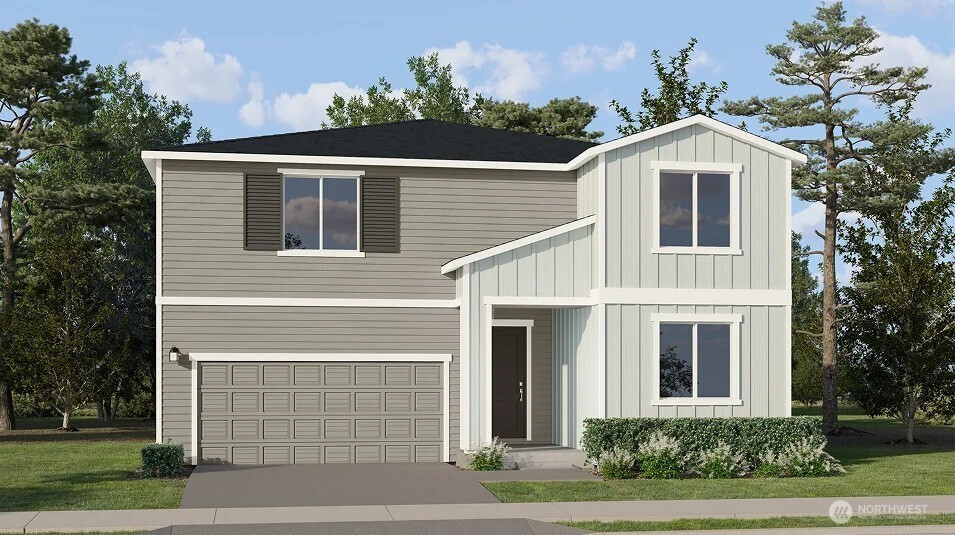


MLS #2531796 / Listing provided by NWMLS & Lennar Sales Corp..
$709,950
6700 286th Street NW
Stanwood,
WA
98292
Beds
Baths
Sq Ft
Per Sq Ft
Year Built
Welcome home to Lennar's new community, Stockbridge Meadow, introducingthe Crest home, homesite #63. Walk into this two-story home and find a secluded den right at the entry—a flexible and convenient space perfect for remote work or focused hobbies. An open plan at the back of the home encourages easy transitions between a modern kitchen, dining room and living room, ideal for entertaining and everyday leisure. Upstairs, a versatile bonus room provides a shared living space perfect for a media room or play area, alongside two secondary bedrooms and a comfortable owner’s suite with a walk-in closet and en-suite bathroom Prices, dimensions and features may vary and are subject to change. Photos are for illustrative purposes only.
Disclaimer: The information contained in this listing has not been verified by Hawkins-Poe Real Estate Services and should be verified by the buyer.
Open House Schedules
Come tour the Crest home at Stockbridge Meadow by Lennar! Homesite #63 to be completed in August 2026. Buyer's broker must be registered during customers first interaction with Lennar Associate to be eligible for compensation. Please call (844) 664-5521 to book an appointment or for more information.
30
11 AM - 6 PM
31
11 AM - 6 PM
1
11 AM - 6 PM
2
11 AM - 6 PM
Bedrooms
- Total Bedrooms: 3
- Main Level Bedrooms: 0
- Lower Level Bedrooms: 0
- Upper Level Bedrooms: 3
Bathrooms
- Total Bathrooms: 2
- Half Bathrooms: 0
- Three-quarter Bathrooms: 0
- Full Bathrooms: 2
- Full Bathrooms in Garage: 0
- Half Bathrooms in Garage: 0
- Three-quarter Bathrooms in Garage: 0
Fireplaces
- Total Fireplaces: 0
Heating & Cooling
- Heating: Yes
- Cooling: Yes
Parking
- Garage: Yes
- Garage Attached: Yes
- Parking Features: Driveway, Attached Garage
- Parking Total: 4
- Total Uncovered Parking Spaces: 2
Structure
- Roof: Composition
- Exterior Features: Cement Planked
- Foundation: Poured Concrete
Lot Details
- Lot Features: Paved, Sidewalk
- Acres: 0.1157
- Foundation: Poured Concrete
Schools
- High School District: Stanwood-Camano
- High School: Stanwood High
- Middle School: Stanwood Mid
- Elementary School: Twin City Elem
Lot Details
- Lot Features: Paved, Sidewalk
- Acres: 0.1157
- Foundation: Poured Concrete
Power
- Energy Source: Electric
- Power Company: Snohomish PUD
Water, Sewer, and Garbage
- Sewer Company: City of Stanwood
- Sewer: Sewer Connected
- Water Company: City of Stanwood
- Water Source: Public

Key2See Team
Broker | REALTOR®
Send Key2See Team an email