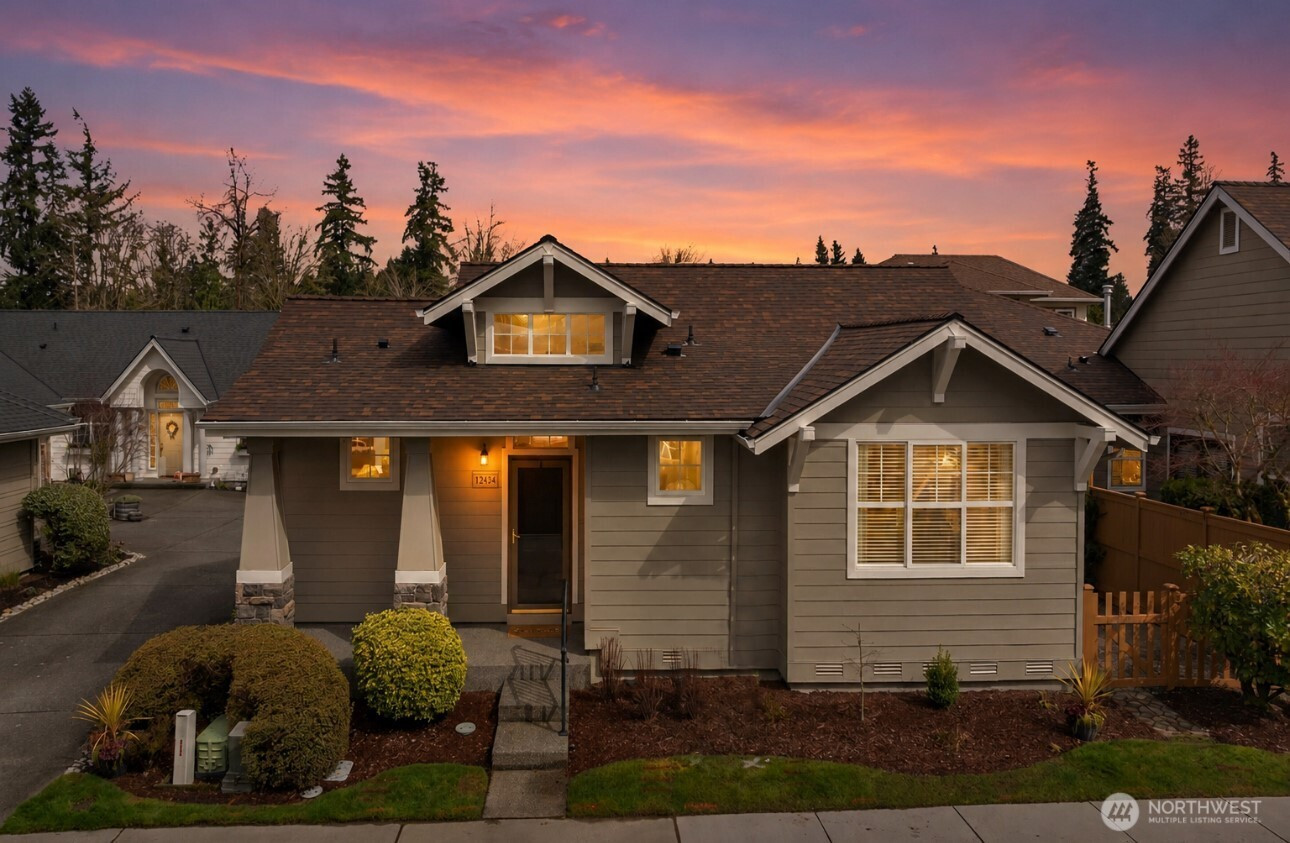


MLS #2531721 / Listing provided by NWMLS .
$853,000
12434 232nd Way NE
Redmond,
WA
98053
Beds
Baths
Sq Ft
Per Sq Ft
Year Built
Welcome to easy, elevated living in Trilogy at Redmond Ridge. Located just 1.5 blocks from the clubhouse and community amenities, this charming Angeles floor plan offers unmatched convenience in one of Trilogy’s most desirable locations. The bright, open great room design lives larger than its footprint, filled with natural light and anchored by a cozy gas fireplace. The kitchen flows effortlessly into the living area, while the secondary bedroom offers exceptional flexibility with a custom built-in workstation and Murphy bed. Outside, enjoy a flat, sunny lot with a private patio perfect for morning coffee or quiet evenings. Thoughtfully updated with approximately $75,000 in recent improvements, including new roof, all new exterior paint, and new appliances. Includes central A/C, skylight, generous storage, and a 2-car garage—this home offers true turnkey living with comfort, style, and peace of mind.
Disclaimer: The information contained in this listing has not been verified by Hawkins-Poe Real Estate Services and should be verified by the buyer.
Open House Schedules
31
1 PM - 4 PM
Bedrooms
- Total Bedrooms: 2
- Main Level Bedrooms: 2
- Lower Level Bedrooms: 0
- Upper Level Bedrooms: 0
Bathrooms
- Total Bathrooms: 2
- Half Bathrooms: 0
- Three-quarter Bathrooms: 0
- Full Bathrooms: 2
- Full Bathrooms in Garage: 0
- Half Bathrooms in Garage: 0
- Three-quarter Bathrooms in Garage: 0
Fireplaces
- Total Fireplaces: 1
- Main Level Fireplaces: 1
Heating & Cooling
- Heating: Yes
- Cooling: Yes
Parking
- Garage: Yes
- Garage Attached: Yes
- Parking Features: Attached Garage
- Parking Total: 2
Structure
- Roof: Composition
- Exterior Features: Cement Planked, Stone, Wood
- Foundation: Poured Concrete
Lot Details
- Lot Features: Curbs, Paved, Sidewalk
- Acres: 0.0895
- Foundation: Poured Concrete
Schools
- High School District: Lake Washington
Lot Details
- Lot Features: Curbs, Paved, Sidewalk
- Acres: 0.0895
- Foundation: Poured Concrete
Power
- Energy Source: Natural Gas
Water, Sewer, and Garbage
- Sewer: Sewer Connected
- Water Source: Public

Key2See Team
Broker | REALTOR®
Send Key2See Team an email