

MLS #2531623 / Listing provided by NWMLS & John L. Scott Skagit.
$1,275,000
17441 Lake Terrace Place
Mount Vernon,
WA
98274
Beds
Baths
Sq Ft
Per Sq Ft
Year Built
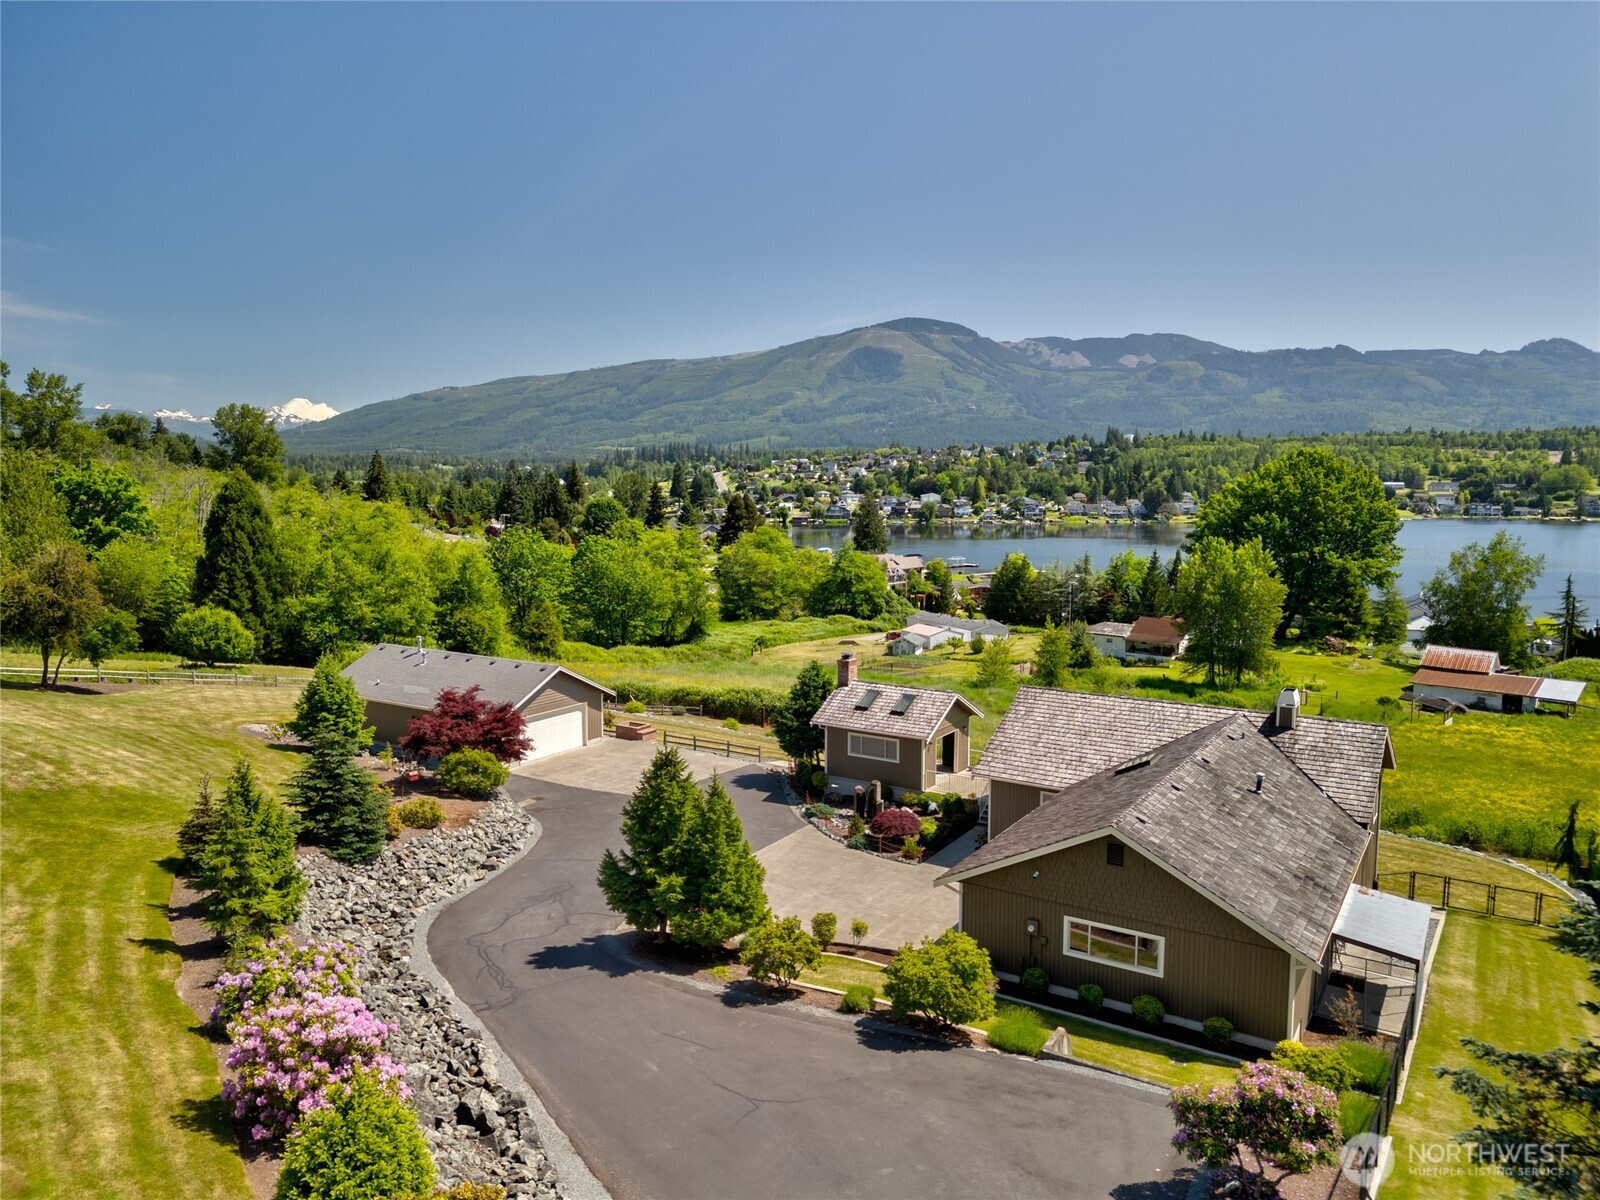
This quality residense was built in 1997. Panoramic eastly views of Mount Baker, Cultus Mountain & Big Lake make this 1.3 ac site unique. Home features 2688 sqft on two levels. Main level has open floor plan and includes large gourmet kitchen, remodeled in 2017 with commercial Viking gas range, granite countertops & large island for entertaining. A custom river rock gas fireplace in the great room adjoins spacious dining area showcasing a wall of windows and views. Main level also has full bath & bedroom. Daylight lower level has laundry room, large family room, additional bedroom, a full bath and office with a slider to outside. The primary suite has beautiful views, 2 seperate closets and adjoining full bathroom. Extra property features include: oversized garage, large fenced dog kennel and a basalt water feature. Detached shop has custom cabinets, sink, welding outlet, stained concrete floor and exhaust wall fan for ventilation. ADU interior features are, gas FA furnace & gas fireplace, full bath, washer & dryer, copper kitchen sink and 10 ft ceilings. Cabana has a gas fireplace w/brick surround & gas overhead heat. Custom wine cellar is 256 sq ft. House had full exterior paint May 2026, full interior paint January 2026. Home has central boiler system (new 2025) for in floor radiant heat upstairs & down. A whole house air exchanger and atttic fans supply superior air cirulation. Residence has PUD water & high speed internet. Only 6 miles to I-5 & shopping is close by.
Disclaimer: The information contained in this listing has not been verified by Hawkins-Poe Real Estate Services and should be verified by the buyer.
Bedrooms
- Total Bedrooms: 4
- Main Level Bedrooms: 1
- Lower Level Bedrooms: 3
- Upper Level Bedrooms: 0
- Possible Bedrooms: 4
Bathrooms
- Total Bathrooms: 4
- Half Bathrooms: 0
- Three-quarter Bathrooms: 0
- Full Bathrooms: 4
- Full Bathrooms in Garage: 0
- Half Bathrooms in Garage: 0
- Three-quarter Bathrooms in Garage: 0
Fireplaces
- Total Fireplaces: 2
- Main Level Fireplaces: 2
Heating & Cooling
- Heating: Yes
- Cooling: Yes
Parking
- Garage: Yes
- Garage Attached: Yes
- Parking Features: Attached Garage, RV Parking
- Parking Total: 2
Structure
- Roof: Shake
- Exterior Features: Wood
- Foundation: Poured Concrete
Lot Details
- Lot Features: Dead End Street, Paved
- Acres: 1.38
- Foundation: Poured Concrete
Schools
- High School District: Sedro Woolley
- High School: Sedro Woolley Snr Hi
- Middle School: Cascade Mid
- Elementary School: Big Lake Elem
Transportation
- Nearby Bus Line: false
Lot Details
- Lot Features: Dead End Street, Paved
- Acres: 1.38
- Foundation: Poured Concrete
Power
- Energy Source: Natural Gas
- Power Company: PSE
Water, Sewer, and Garbage
- Sewer: Septic Tank
- Water Company: PUD
- Water Source: Public

Key2See Team
Broker | REALTOR®
Send Key2See Team an email