

MLS #2531380 / Listing provided by NWMLS & Windermere Real Estate M2 LLC.
$684,900
14424 Madison Way
Unit B1
Lynnwood,
WA
98087
Beds
Baths
Sq Ft
Per Sq Ft
Year Built
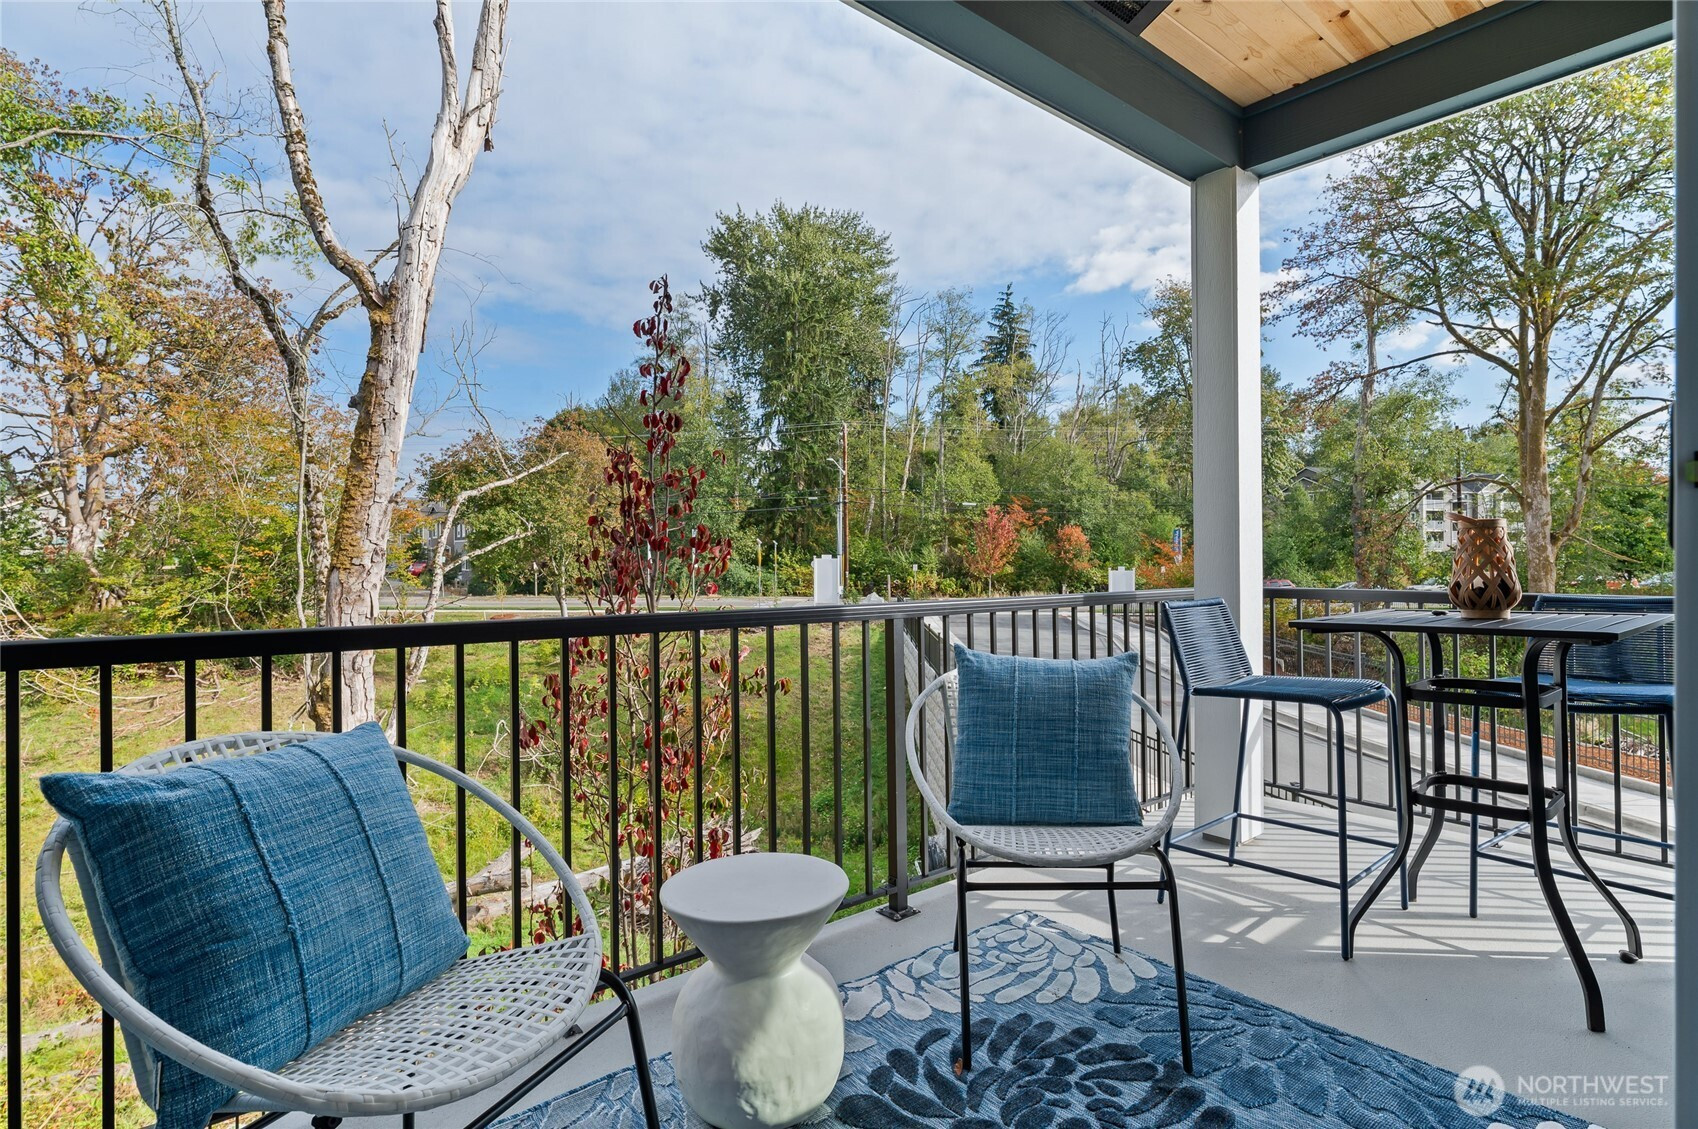
Welcome to Bruntsfield by Westcott Homes! This 1,646 sq ft plan offers a smart 4-bedroom layout, including a versatile entry-level flex space that functions beautifully as a 4th bedroom, home office, gym, or guest retreat. Backing to a peaceful greenbelt, this home offers tranquil views and a rare sense of privacy. Westcott Homes delivers standards that other builders call upgrades window coverings, Ring doorbell, keyless entry, and garage door opener all included for true move-in ease. The main floor features open-concept living with a spacious kitchen island and light-filled great room, perfect for everyday living and entertaining. Premium touches like a heated balcony and EV-ready charging outlet make this home as convenient as it is stylish. A bright, airy end unit with serene greenbelt views awaits. Community is subject to a site registration policy.
Disclaimer: The information contained in this listing has not been verified by Hawkins-Poe Real Estate Services and should be verified by the buyer.
Bedrooms
- Total Bedrooms: 4
- Main Level Bedrooms: 0
- Lower Level Bedrooms: 1
- Upper Level Bedrooms: 3
Bathrooms
- Total Bathrooms: 4
- Half Bathrooms: 1
- Three-quarter Bathrooms: 0
- Full Bathrooms: 3
- Full Bathrooms in Garage: 0
- Half Bathrooms in Garage: 0
- Three-quarter Bathrooms in Garage: 0
Fireplaces
- Total Fireplaces: 1
- Main Level Fireplaces: 1
Water Heater
- Water Heater Type: Electric
Heating & Cooling
- Heating: Yes
- Cooling: Yes
Parking
- Garage: Yes
- Garage Attached: Yes
- Parking Features: Attached Garage
- Parking Total: 2
Structure
- Roof: Composition
- Exterior Features: Cement/Concrete
- Foundation: Poured Concrete
Lot Details
- Lot Features: Dead End Street
- Acres: 0.0525
- Foundation: Poured Concrete
Schools
- High School District: Mukilteo
- High School: Mariner High
- Middle School: Voyager Mid
- Elementary School: Lake Stickney Elem
Lot Details
- Lot Features: Dead End Street
- Acres: 0.0525
- Foundation: Poured Concrete
Power
- Energy Source: Electric
- Power Company: PUD
Water, Sewer, and Garbage
- Sewer Company: Alderwood
- Sewer: Sewer Connected
- Water Company: Alderwood
- Water Source: Public

Key2See Team
Broker | REALTOR®
Send Key2See Team an email