

MLS #2531379 / Listing provided by NWMLS & Windermere Real Estate/East.
$1,350,000
3920 146th Street SE
Mill Creek,
WA
98012
Beds
Baths
Sq Ft
Per Sq Ft
Year Built
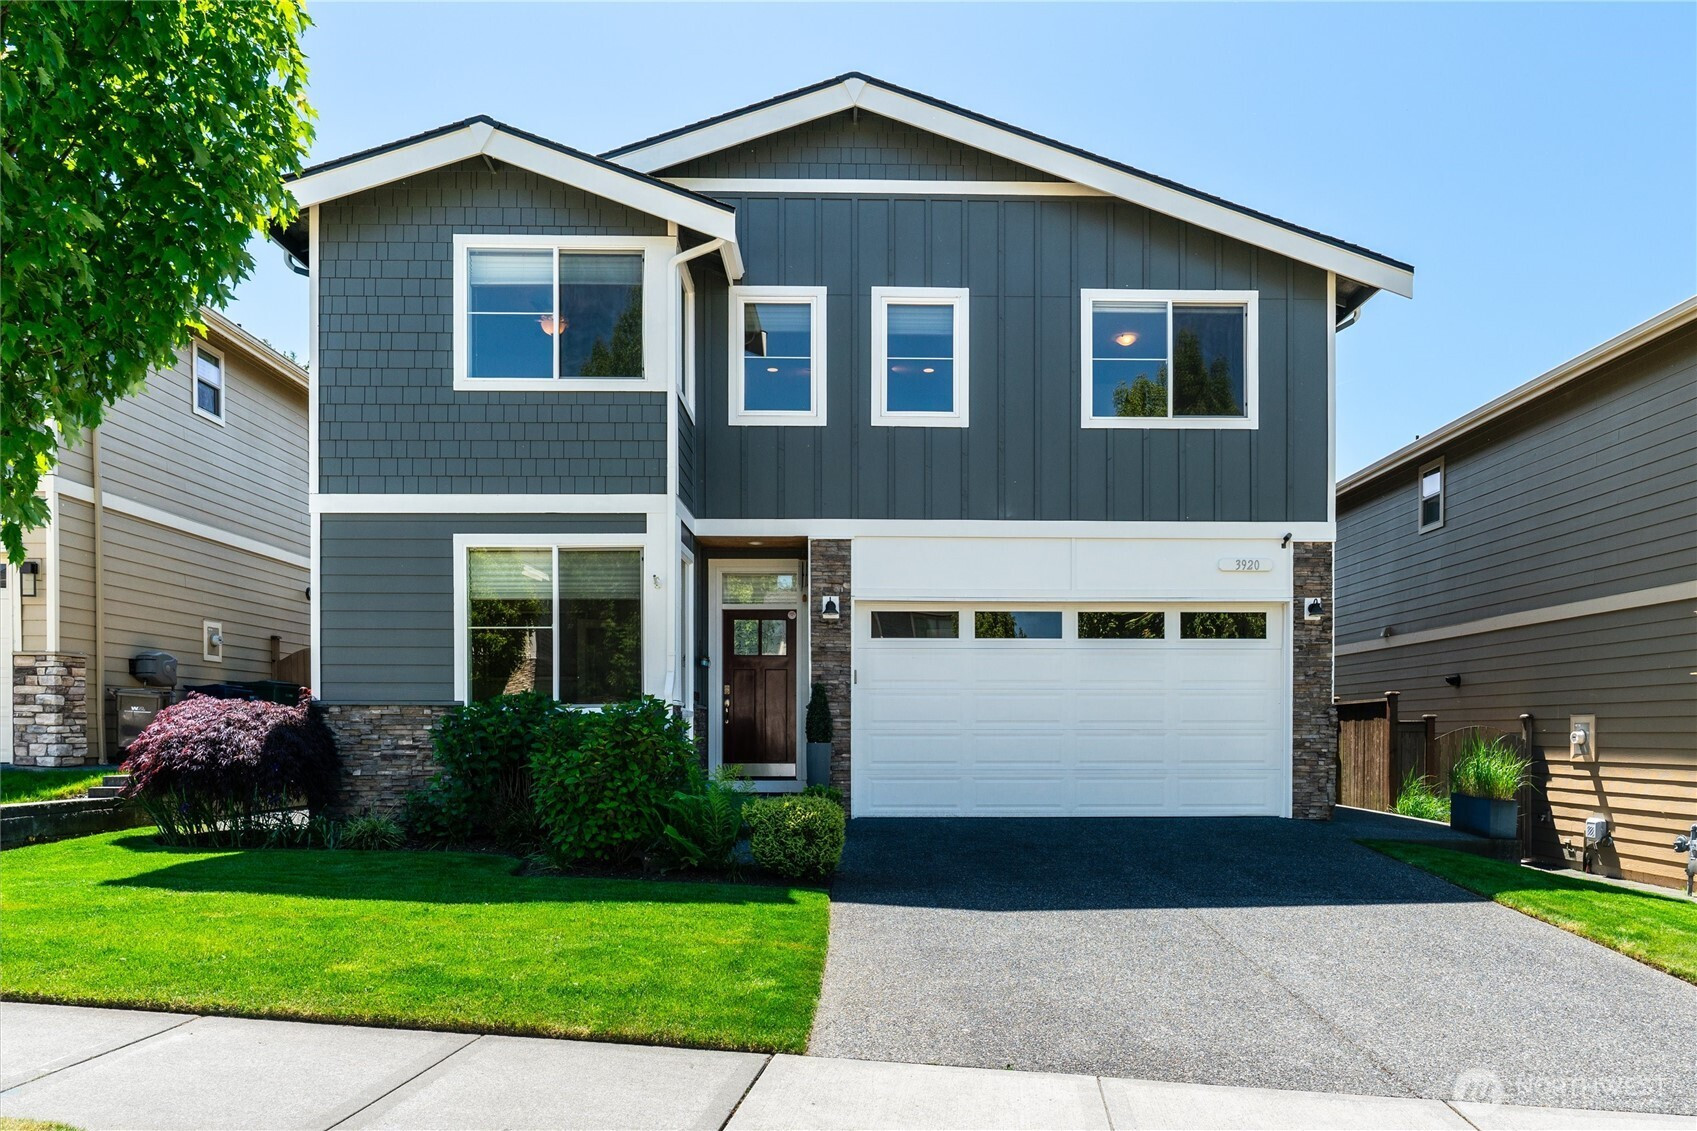
This beautifully maintained home located near Thomas Lake and Mill Creek Town Center offers a private fenced yard, water feature, covered outdoor living with automatic louvered awning, and lush landscaping for a park-like feel. Once inside, you'll find a main floor office, a den/library with built-in bookcases, a spacious and open light-filled great room with cozy gas fireplace and window wall, dining area, and kitchen providing access to a outdoor covered patio with hot tub and fenced back yard. The chef’s kitchen features an oversized island with seating area, 5 burner gas cooktop, and walk-in pantry. Upstairs boast two bathrooms and four bedrooms with walk-in closets, including a luxurious primary suite with double door entry, dual walk-in closets and luxury bath with oversized walk-in tiled shower. Upstairs bonus room offers an ideal location for media and game nights, and the centrally located laundry provides ample storage cabinets, including a walk-in closet. Additional home features include: 9' ceilings, Central A/C, security system, custom blinds, and a tankless water heater.
Disclaimer: The information contained in this listing has not been verified by Hawkins-Poe Real Estate Services and should be verified by the buyer.
Open House Schedules
30
12 PM - 3 PM
31
12 PM - 3 PM
Bedrooms
- Total Bedrooms: 4
- Main Level Bedrooms: 0
- Lower Level Bedrooms: 0
- Upper Level Bedrooms: 4
Bathrooms
- Total Bathrooms: 3
- Half Bathrooms: 1
- Three-quarter Bathrooms: 1
- Full Bathrooms: 1
- Full Bathrooms in Garage: 0
- Half Bathrooms in Garage: 0
- Three-quarter Bathrooms in Garage: 0
Fireplaces
- Total Fireplaces: 1
- Main Level Fireplaces: 1
Water Heater
- Water Heater Location: Garage
- Water Heater Type: Tankless
Heating & Cooling
- Heating: Yes
- Cooling: Yes
Parking
- Garage: Yes
- Garage Attached: Yes
- Parking Features: Driveway, Attached Garage
- Parking Total: 4
- Total Uncovered Parking Spaces: 2
Structure
- Roof: Composition
- Exterior Features: Cement Planked, Stone, Wood
- Foundation: Poured Concrete
Lot Details
- Lot Features: Curbs, Paved, Sidewalk
- Acres: 0.11
- Foundation: Poured Concrete
Schools
- High School District: Everett
- High School: Buyer To Verify
- Middle School: Gateway Mid
- Elementary School: Forest View Elem
Transportation
- Nearby Bus Line: true
Lot Details
- Lot Features: Curbs, Paved, Sidewalk
- Acres: 0.11
- Foundation: Poured Concrete
Power
- Energy Source: Electric, Natural Gas
- Power Company: Sno PUD
Water, Sewer, and Garbage
- Sewer Company: Silver Lake
- Sewer: Sewer Connected
- Water Company: Silver Lake
- Water Source: Public

Key2See Team
Broker | REALTOR®
Send Key2See Team an email