$2,399,000
4515 150th Avenue SE, Bellevue, WA 98006
4 Beds
4.5 Baths
3,607 Sq Ft
4515 150th Avenue SE, Bellevue, WA 98006 4515 150th Avenue SE, Bellevue, WA 98006 4515 150th Avenue SE, Bellevue, WA 98006 4515 150th Avenue SE, Bellevue, WA 98006 4515 150th Avenue SE, Bellevue, WA 98006 4515 150th Avenue SE, Bellevue, WA 98006 4515 150th Avenue SE, Bellevue, WA 98006 4515 150th Avenue SE, Bellevue, WA 98006 4515 150th Avenue SE, Bellevue, WA 98006 4515 150th Avenue SE, Bellevue, WA 98006 4515 150th Avenue SE, Bellevue, WA 98006 4515 150th Avenue SE, Bellevue, WA 98006 4515 150th Avenue SE, Bellevue, WA 98006 4515 150th Avenue SE, Bellevue, WA 98006 4515 150th Avenue SE, Bellevue, WA 98006 4515 150th Avenue SE, Bellevue, WA 98006 4515 150th Avenue SE, Bellevue, WA 98006 4515 150th Avenue SE, Bellevue, WA 98006 4515 150th Avenue SE, Bellevue, WA 98006 4515 150th Avenue SE, Bellevue, WA 98006 4515 150th Avenue SE, Bellevue, WA 98006 4515 150th Avenue SE, Bellevue, WA 98006 4515 150th Avenue SE, Bellevue, WA 98006 4515 150th Avenue SE, Bellevue, WA 98006 4515 150th Avenue SE, Bellevue, WA 98006 4515 150th Avenue SE, Bellevue, WA 98006 4515 150th Avenue SE, Bellevue, WA 98006 4515 150th Avenue SE, Bellevue, WA 98006 4515 150th Avenue SE, Bellevue, WA 98006 4515 150th Avenue SE, Bellevue, WA 98006 4515 150th Avenue SE, Bellevue, WA 98006 4515 150th Avenue SE, Bellevue, WA 98006 4515 150th Avenue SE, Bellevue, WA 98006 4515 150th Avenue SE, Bellevue, WA 98006 4515 150th Avenue SE, Bellevue, WA 98006 4515 150th Avenue SE, Bellevue, WA 98006 4515 150th Avenue SE, Bellevue, WA 98006 4515 150th Avenue SE, Bellevue, WA 98006 4515 150th Avenue SE, Bellevue, WA 98006 4515 150th Avenue SE, Bellevue, WA 98006

3D Matterport Tour

MLS #2531346 / Listing provided by NWMLS & Gillis Real Estate LLC.

$2,399,000

4515 150th Avenue SE
Bellevue, WA 98006

Active 1 day ago
4
Beds
4.5
Baths
3,607
Sq Ft
$665
Per Sq Ft
2026
Year Built

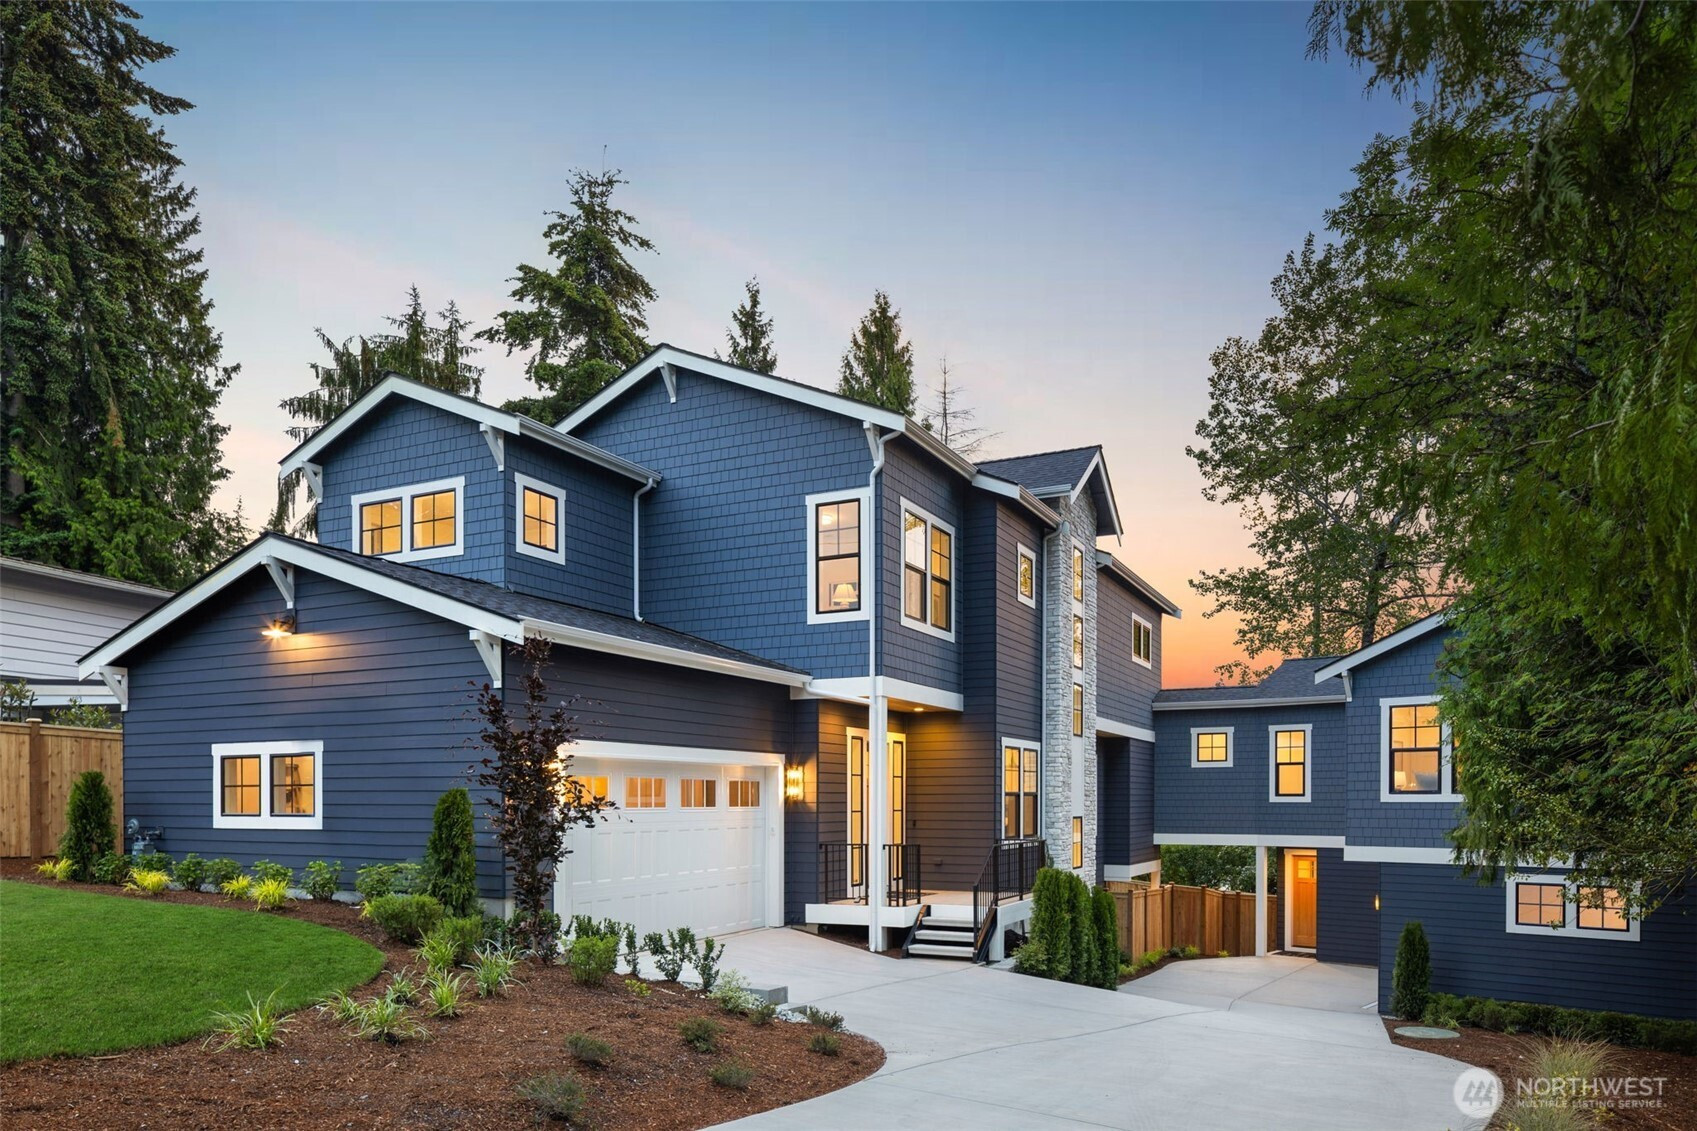
Discover refined luxury and elevated design in this exceptional new construction residence by A&R Homes, ideally situated in Bellevue’s highly desirable Eastgate neighborhood. Thoughtfully crafted with timeless Northwest architecture and sophisticated contemporary finishes, this home seamlessly blends elegance, comfort, and functionality with a floor plan designed for modern living and effortless indoor-outdoor flow. The main level is ideal for entertaining, featuring an expansive great room, designer chef’s kitchen with oversized island and walk-in pantry, dedicated office, and covered outdoor deck for year-round gatherings. Oversized windows flood the home with natural light, creating a warm and inviting atmosphere throughout. Upstairs, retreat to the luxurious primary suite with spa-inspired bath and generous walk-in closet, alongside 3 additional bedrooms and convenient upper-level laundry room featuring two stacked washer and dryer sets. The lower level offers incredible flexibility with a spacious bonus/media room, private gym, full bath, and covered patio. A spacious attached 2-car garage adds everyday convenience and functionality. Premium finishes, thoughtful design, and curated details elevate everyday living throughout the home. Enjoy a prime Bellevue location near parks, shopping, dining, major commuter routes including I-90, and highly regarded Bellevue schools. A rare opportunity to own luxury new construction in one of Bellevue’s most convenient neighborhoods.

Disclaimer: The information contained in this listing has not been verified by Hawkins-Poe Real Estate Services and should be verified by the buyer.

Open House Schedules

May
30
2 PM - 4 PM
May
31
3 PM - 5 PM
Interior Features

Bedrooms

  • Total Bedrooms: 4
  • Main Level Bedrooms: 0
  • Lower Level Bedrooms: 0
  • Upper Level Bedrooms: 4

Bathrooms

  • Total Bathrooms: 5
  • Half Bathrooms: 1
  • Three-quarter Bathrooms: 0
  • Full Bathrooms: 4
  • Full Bathrooms in Garage: 0
  • Half Bathrooms in Garage: 0
  • Three-quarter Bathrooms in Garage: 0

Fireplaces

  • Total Fireplaces: 1
  • Main Level Fireplaces: 1

Water Heater

  • Water Heater Location: 2nd Floor Closet

Heating & Cooling

  • Heating: Yes
  • Cooling: Yes
Exterior Features

Parking

  • Garage: Yes
  • Parking Features: Individual Garage, Off Street
  • Parking Total: 2

Structure

  • Roof: Composition
  • Exterior Features: Cement Planked, Wood, Wood Products

Lot Details

  • Lot Features: Curbs, Paved, Sidewalk
  • Acres: 0.1264
Area Features

Schools

  • High School District: Bellevue
  • High School: Newport Snr High
  • Middle School: Tillicum Mid
  • Elementary School: Spiritridge Elem

Transportation

  • Nearby Bus Line: true

Lot Details

  • Lot Features: Curbs, Paved, Sidewalk
  • Acres: 0.1264
Utilities

Power

  • Energy Source: Electric, Natural Gas
  • Power Company: Puget Sound Energy

Water, Sewer, and Garbage

  • Sewer Company: City of Bellevue
  • Water Company: City of Bellevue
Mortgage Calculator
Key2See Team

Key2See Team
Broker | REALTOR®


Send Key2See Team an email
