

MLS #2531271 / Listing provided by NWMLS & Coldwell Banker Bain.
$749,990
26510 NE 143rd Place
Unit 23
Duvall,
WA
98019
Beds
Baths
Sq Ft
Per Sq Ft
Year Built
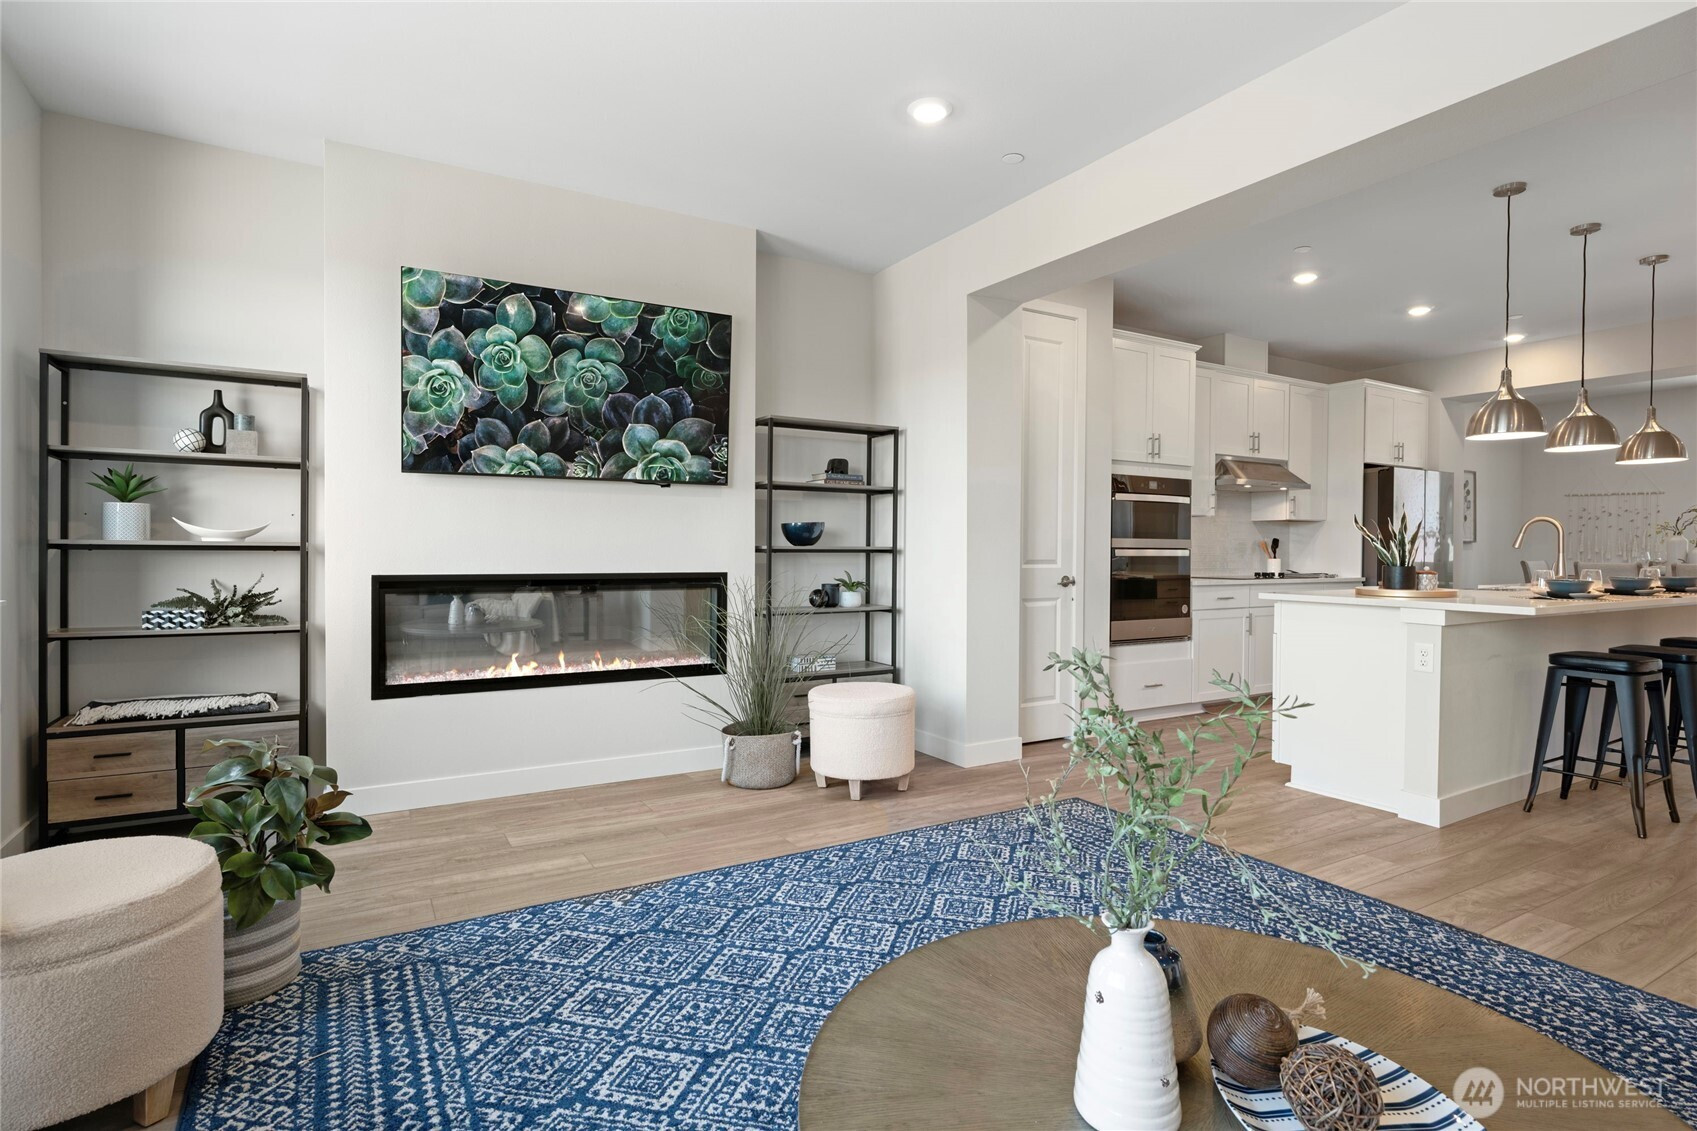
BEST PRICE IN DUVALL! Seller offers $15,000 toward closing costs or loan fees! This stunning 2024 like-new home is better than new, offering breathtaking Snoqualmie Valley views and move-in-ready convenience. The open-concept great room features engineered flooring and a cozy fireplace, and it seamlessly flows into a beautifully designed modern kitchen with stylish cabinetry, quartz countertops, stainless steel appliances, an oversized island, and a dining area that opens to a private deck. Featuring 3 bedrooms and 3 bathrooms, this home includes a spacious primary suite with dual sinks, a walk-in shower, and a walk-in closet. The lower-level flex room with a 3/4 bath is ideal for guests, a home office, or additional living space. A generously sized laundry room is conveniently located on the upper level. Additional highlights include a 2-car garage, A/C, blinds, and curtains included. Some furniture is negotiable. Enjoy no rental cap, a pet-friendly community, a 10-year builder warranty, and HOA dues of $290/month. Conveniently located near grocery stores, Duvall's shops and restaurants, with access to award-winning Riverview schools and a Microsoft shuttle. Just minutes from Redmond!
Disclaimer: The information contained in this listing has not been verified by Hawkins-Poe Real Estate Services and should be verified by the buyer.
Bedrooms
- Total Bedrooms: 3
- Main Level Bedrooms: 1
- Lower Level Bedrooms: 0
- Upper Level Bedrooms: 2
Bathrooms
- Total Bathrooms: 4
- Half Bathrooms: 1
- Three-quarter Bathrooms: 2
- Full Bathrooms: 1
- Full Bathrooms in Garage: 0
- Half Bathrooms in Garage: 0
- Three-quarter Bathrooms in Garage: 0
Fireplaces
- Total Fireplaces: 1
- Main Level Fireplaces: 1
Water Heater
- Water Heater Location: garage
Heating & Cooling
- Heating: Yes
- Cooling: Yes
Parking
- Garage: Yes
- Garage Attached: Yes
- Parking Features: Attached Garage
- Parking Total: 2
Structure
- Roof: Composition
- Exterior Features: Cement Planked
- Foundation: Poured Concrete
Lot Details
- Lot Features: Paved, Sidewalk
- Acres: 0.0349
- Foundation: Poured Concrete
Schools
- High School District: Riverview
- High School: Buyer To Verify
- Middle School: Buyer To Verify
- Elementary School: Buyer To Verify
Transportation
- Nearby Bus Line: true
Lot Details
- Lot Features: Paved, Sidewalk
- Acres: 0.0349
- Foundation: Poured Concrete
Power
- Energy Source: Electric
- Power Company: PSE
Water, Sewer, and Garbage
- Sewer Company: City of Duvall
- Sewer: Available
- Water Company: City of Duvall
- Water Source: Public

Key2See Team
Broker | REALTOR®
Send Key2See Team an email