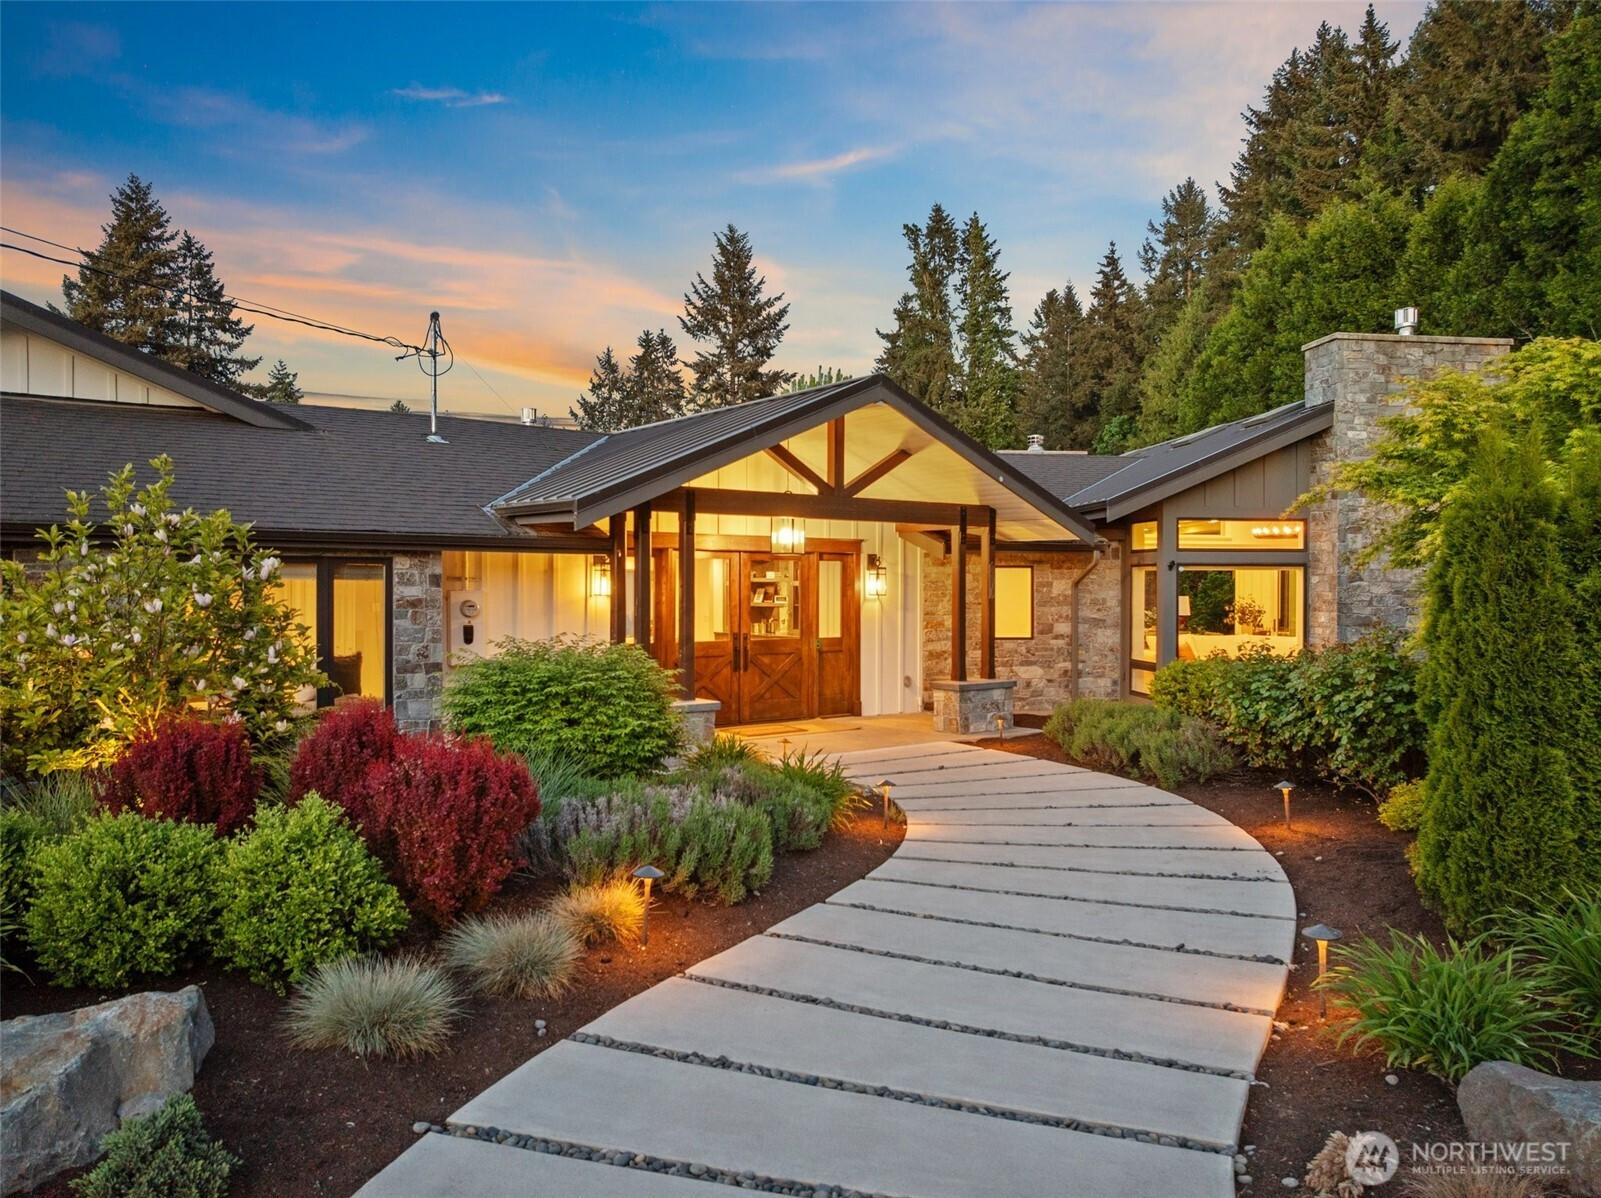
$3,975,000
6006 128th Avenue NE, Kirkland, WA 98033
4 Beds
2.75 Baths
3,646 Sq Ft
6006 128th Avenue NE, Kirkland, WA 98033 6006 128th Avenue NE, Kirkland, WA 98033 6006 128th Avenue NE, Kirkland, WA 98033 6006 128th Avenue NE, Kirkland, WA 98033 6006 128th Avenue NE, Kirkland, WA 98033 6006 128th Avenue NE, Kirkland, WA 98033 6006 128th Avenue NE, Kirkland, WA 98033 6006 128th Avenue NE, Kirkland, WA 98033 6006 128th Avenue NE, Kirkland, WA 98033 6006 128th Avenue NE, Kirkland, WA 98033 6006 128th Avenue NE, Kirkland, WA 98033 6006 128th Avenue NE, Kirkland, WA 98033 6006 128th Avenue NE, Kirkland, WA 98033 6006 128th Avenue NE, Kirkland, WA 98033 6006 128th Avenue NE, Kirkland, WA 98033 6006 128th Avenue NE, Kirkland, WA 98033 6006 128th Avenue NE, Kirkland, WA 98033 6006 128th Avenue NE, Kirkland, WA 98033 6006 128th Avenue NE, Kirkland, WA 98033 6006 128th Avenue NE, Kirkland, WA 98033 6006 128th Avenue NE, Kirkland, WA 98033 6006 128th Avenue NE, Kirkland, WA 98033 6006 128th Avenue NE, Kirkland, WA 98033 6006 128th Avenue NE, Kirkland, WA 98033 6006 128th Avenue NE, Kirkland, WA 98033 6006 128th Avenue NE, Kirkland, WA 98033 6006 128th Avenue NE, Kirkland, WA 98033 6006 128th Avenue NE, Kirkland, WA 98033 6006 128th Avenue NE, Kirkland, WA 98033 6006 128th Avenue NE, Kirkland, WA 98033 6006 128th Avenue NE, Kirkland, WA 98033 6006 128th Avenue NE, Kirkland, WA 98033 6006 128th Avenue NE, Kirkland, WA 98033 6006 128th Avenue NE, Kirkland, WA 98033 6006 128th Avenue NE, Kirkland, WA 98033 6006 128th Avenue NE, Kirkland, WA 98033 6006 128th Avenue NE, Kirkland, WA 98033 6006 128th Avenue NE, Kirkland, WA 98033 6006 128th Avenue NE, Kirkland, WA 98033 6006 128th Avenue NE, Kirkland, WA 98033

MLS #2531249 / Listing provided by NWMLS & Windermere Real Estate/HLC.

$3,975,000

6006 128th Avenue NE
Kirkland, WA 98033

Active 21 hours ago
4
Beds
2.75
Baths
3,646
Sq Ft
$1,090
Per Sq Ft
1957
Year Built

Experience elevated Northwest living in this exceptional luxury rambler nestled on a beautifully maintained horse acre in the highly sought-after Bridle Trails neighborhood of Silver Spurs. A grand entry welcomes you into a thoughtfully designed home where timeless craftsmanship meets modern comfort. The chef’s kitchen is built for both entertaining and everyday living, featuring double sinks, marble countertops, premium finishes, and generous workspace at the center of the home. Designed with effortless single-level functionality, this home offers spacious living areas, a primary suite with an expansive spa-inspired bath, custom closets throughout, Hunter Douglas automated shades, a versatile bonus room complete with projector for the ultimate movie experience and so much more. Additional features include private RV parking and an attached three-car garage with additional parking in the front driveway. Serene, beautifully manicured grounds create a private retreat designed for year-round enjoyment and entertaining. The enormous custom outdoor living area features a stunning fireplace, nano doors, generous gathering spaces, and an atmosphere that feels like your own backyard resort. A new sauna enhances the peaceful setting. Surrounded by estate-style properties and lush privacy, this rare offering combines luxury, acreage, and lifestyle living minutes from Lake Washington schools, Bridle Trails State Park, dining, and commuter routes. Remodel completed in 2023.

Disclaimer: The information contained in this listing has not been verified by Hawkins-Poe Real Estate Services and should be verified by the buyer.

Open House Schedules

May
30
11 AM - 1 PM
May
31
2 PM - 4 PM
Interior Features

Bedrooms

  • Total Bedrooms: 4
  • Main Level Bedrooms: 4
  • Lower Level Bedrooms: 0
  • Upper Level Bedrooms: 0
  • Possible Bedrooms: 4

Bathrooms

  • Total Bathrooms: 4
  • Half Bathrooms: 2
  • Three-quarter Bathrooms: 1
  • Full Bathrooms: 1
  • Full Bathrooms in Garage: 0
  • Half Bathrooms in Garage: 0
  • Three-quarter Bathrooms in Garage: 0

Fireplaces

  • Total Fireplaces: 2
  • Main Level Fireplaces: 2

Heating & Cooling

  • Heating: Yes
  • Cooling: Yes
Exterior Features

Parking

  • Garage: Yes
  • Garage Attached: Yes
  • Parking Features: Driveway, Attached Garage, RV Parking
  • Parking Total: 6
  • Total Uncovered Parking Spaces: 3

Structure

  • Roof: Composition, Metal
  • Exterior Features: Stone, Wood
  • Foundation: Poured Concrete

Lot Details

  • Lot Features: Paved
  • Acres: 0.8
  • Foundation: Poured Concrete
Area Features

Schools

  • High School District: Lake Washington
  • High School: Lake Wash High
  • Middle School: Rose Hill Middle
  • Elementary School: Franklin Elem

Lot Details

  • Lot Features: Paved
  • Acres: 0.8
  • Foundation: Poured Concrete
Utilities

Power

  • Energy Source: Electric, Natural Gas

Water, Sewer, and Garbage

  • Sewer: Septic Tank
  • Water Source: Public
Mortgage Calculator
Key2See Team

Key2See Team
Broker | REALTOR®


Send Key2See Team an email
