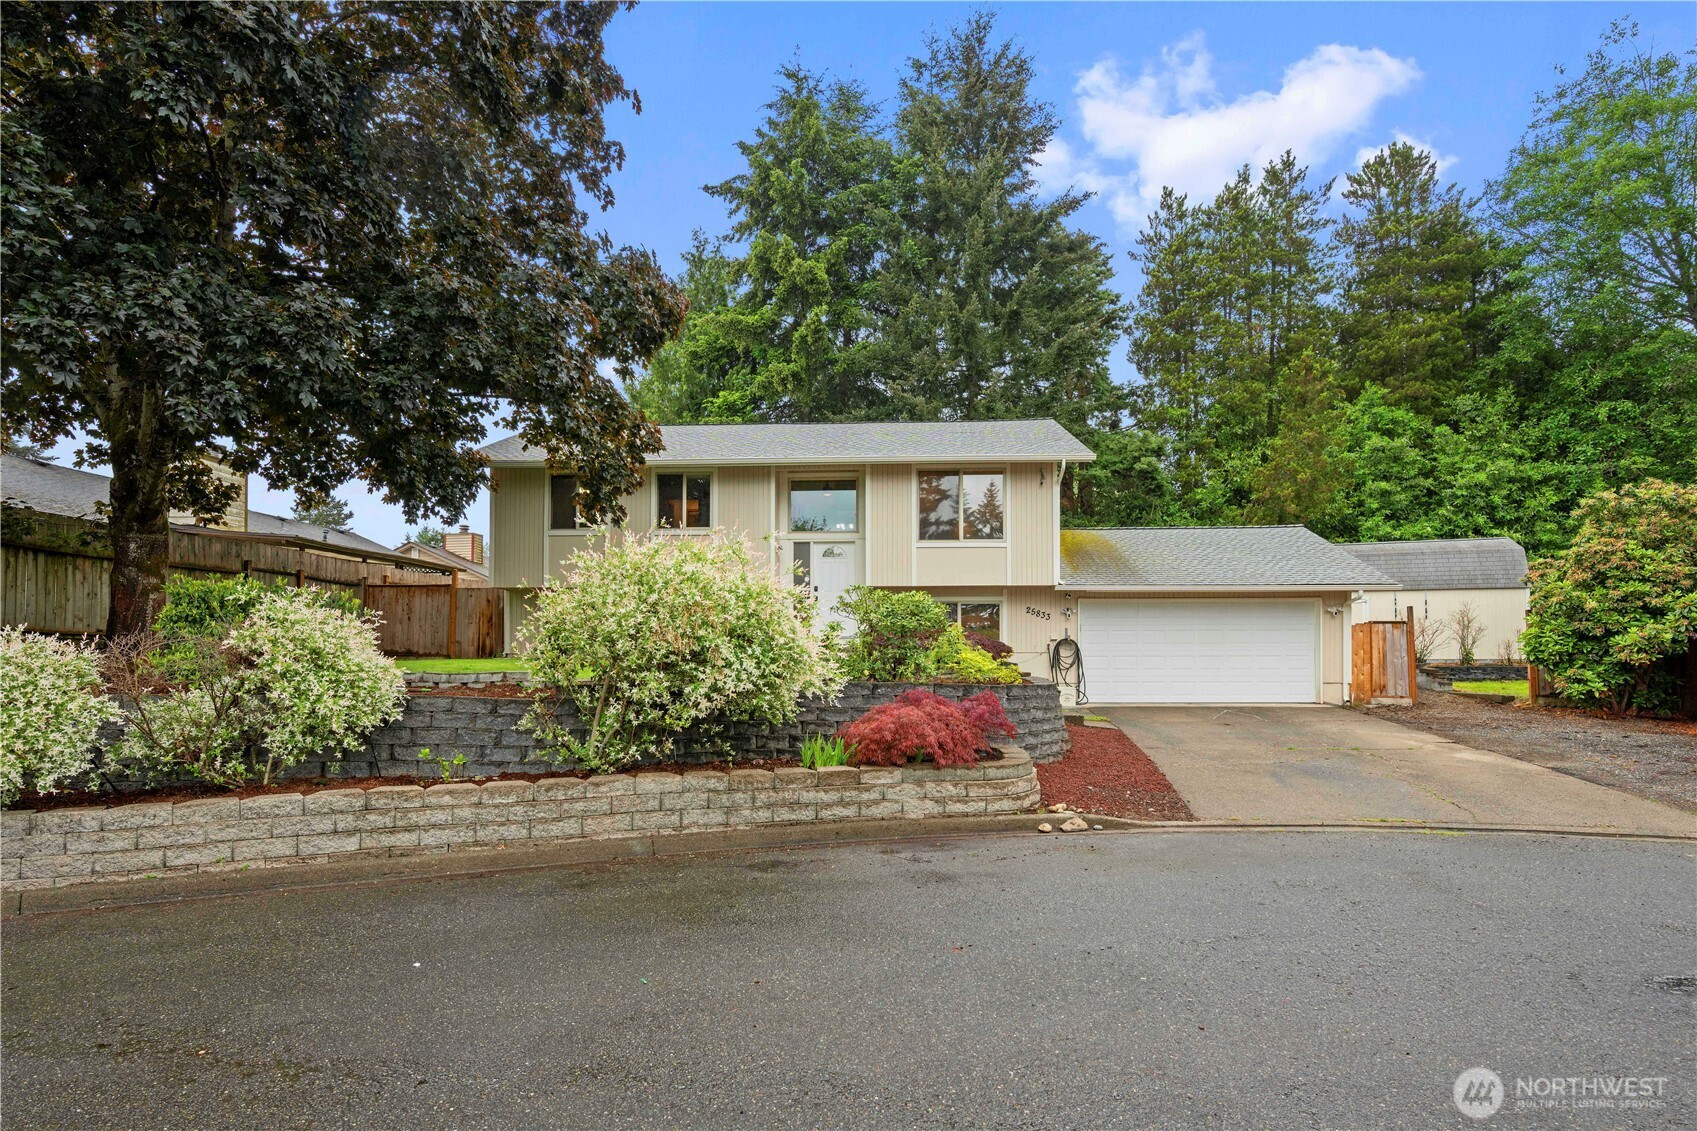


MLS #2531235 / Listing provided by NWMLS & HomeSmart Real Estate Assoc.
$635,000
25833 131st Place SE
Kent,
WA
98030
Beds
Baths
Sq Ft
Per Sq Ft
Year Built
In a quiet cul-de-sac just blocks from Wilson Playfields, this classic split-level home offers plenty of flexibility for today’s lifestyle. The 50-year roof was replaced just 4 years ago, giving peace of mind for years to come. Featuring an updated custom kitchen with granite countertops, stainless steel appliances, and plenty of cabinet space for everyday living and entertaining. The fully fenced backyard is private and ready to enjoy, with 3 Tuff Sheds, 2 with ac power that make an ideal setup for a master woodworker, hobby space, workshop, storage, or creative studio. This in addition to an abundance of storage in the home. Upstairs: 3 bedrooms and a full bath, while the spacious lower-level primary suite offers a quiet retreat with a walk-in closet, custom cabinetry, and a Safe Step walk-in jetted tub and shower. The layout works especially well for multi-generational living or anyone wanting extra separation and privacy. Additional features include wired for generator, central vacuum, and air conditioning. A rare opportunity to own a well-cared for home in a convenient location close to parks, schools, and everyday amenities.
Disclaimer: The information contained in this listing has not been verified by Hawkins-Poe Real Estate Services and should be verified by the buyer.
Bedrooms
- Total Bedrooms: 4
- Main Level Bedrooms: 0
- Lower Level Bedrooms: 1
- Upper Level Bedrooms: 3
Bathrooms
- Total Bathrooms: 2
- Half Bathrooms: 0
- Three-quarter Bathrooms: 0
- Full Bathrooms: 2
- Full Bathrooms in Garage: 0
- Half Bathrooms in Garage: 0
- Three-quarter Bathrooms in Garage: 0
Fireplaces
- Total Fireplaces: 1
- Lower Level Fireplaces: 1
Water Heater
- Water Heater Location: Laundry room
- Water Heater Type: Gas
Heating & Cooling
- Heating: Yes
- Cooling: Yes
Parking
- Garage: Yes
- Garage Attached: Yes
- Parking Features: Driveway, Attached Garage
- Parking Total: 3
- Total Uncovered Parking Spaces: 2
Structure
- Roof: Composition
- Exterior Features: Wood
- Foundation: Poured Concrete
Lot Details
- Lot Features: Cul-De-Sac, Curbs
- Acres: 0.1732
- Foundation: Poured Concrete
Schools
- High School District: Kent
- High School: Kentlake High
- Middle School: Mattson Middle
- Elementary School: Meridian Elem
Lot Details
- Lot Features: Cul-De-Sac, Curbs
- Acres: 0.1732
- Foundation: Poured Concrete
Power
- Energy Source: Natural Gas
- Power Company: PSE
Water, Sewer, and Garbage
- Sewer Company: Soos Creek
- Sewer: Sewer Connected
- Water Company: Soos Creek
- Water Source: Public

Key2See Team
Broker | REALTOR®
Send Key2See Team an email