

MLS #2531228 / Listing provided by NWMLS & The Cascade Team.
$1,099,000
41120 SE 81st Street
Snoqualmie,
WA
98065
Beds
Baths
Sq Ft
Per Sq Ft
Year Built
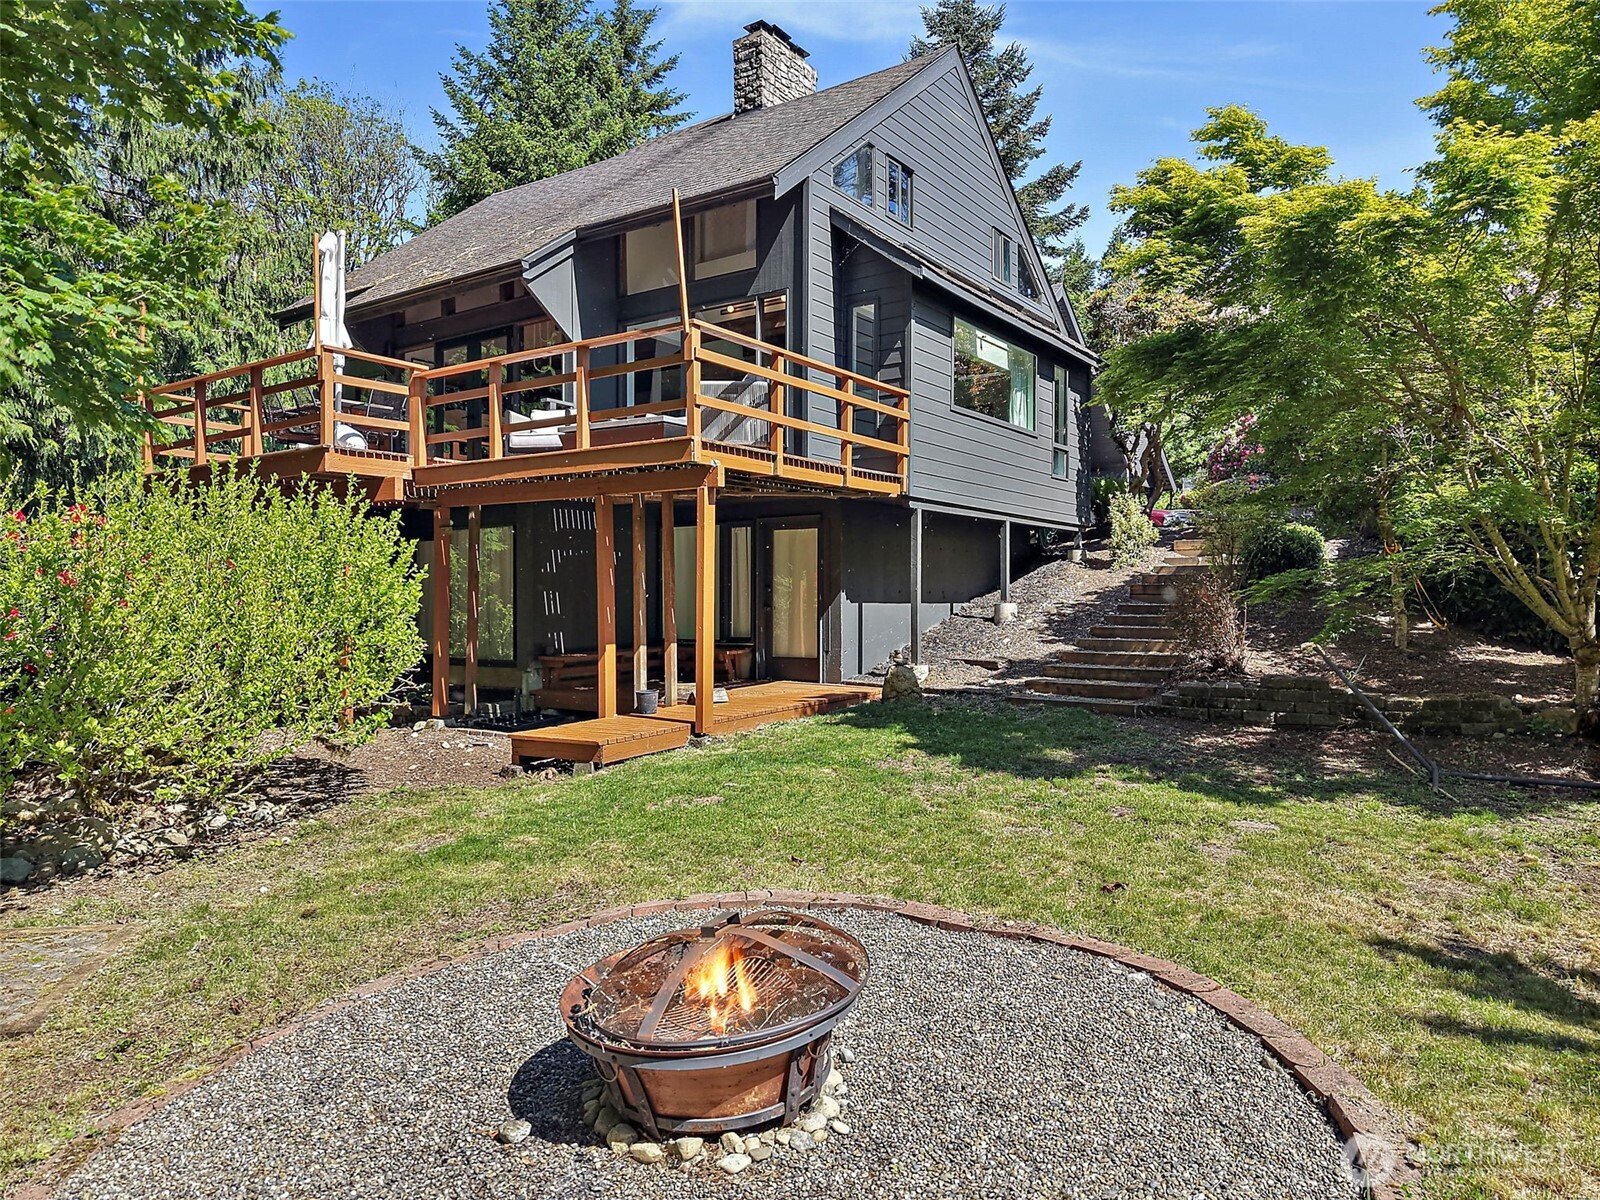
Nestled in a close-knit community beneath the stunning backdrop of Mt. Si, this beautifully remodeled Pacific Northwest retreat blends timeless architecture with modern style. Soaring original wood vaulted ceilings and expansive windows create a warm, light-filled atmosphere throughout the open-concept living spaces. The stylish modern kitchen w/ breakfast bar features new appliances, including a sleek glass-paneled refrigerator, perfect for everyday living and entertaining alike. The spacious primary suite offers a peaceful retreat complete with a cozy fireplace and newly remodeled spa-inspired bathroom designed with comfort and relaxation in mind. A versatile bonus room with second kitchen and 3/4 bath provides excellent flexibility for guests, multi-generational living, or creative use, while the newly updated laundry room adds convenience and functionality (plumbed for dog washing station). Step outside to enjoy Mt. Si views from the sprawling back deck surrounded by mature landscaping and peaceful natural beauty. The greenhouse and workshop create endless opportunities for gardening, hobbies, or artistic endeavors. Additional upgrades include a new pump house and upgraded well system with constant flow pressure system for improved efficiency and reliability. A rare combination of Pacific Northwest charm, thoughtful updates, and inspiring spaces both inside and out.
Disclaimer: The information contained in this listing has not been verified by Hawkins-Poe Real Estate Services and should be verified by the buyer.
Bedrooms
- Total Bedrooms: 3
- Main Level Bedrooms: 0
- Lower Level Bedrooms: 2
- Upper Level Bedrooms: 1
- Possible Bedrooms: 3
Bathrooms
- Total Bathrooms: 3
- Half Bathrooms: 1
- Three-quarter Bathrooms: 2
- Full Bathrooms: 0
- Full Bathrooms in Garage: 0
- Half Bathrooms in Garage: 0
- Three-quarter Bathrooms in Garage: 0
Fireplaces
- Total Fireplaces: 2
- Main Level Fireplaces: 1
- Upper Level Fireplaces: 1
Water Heater
- Water Heater Location: Laundry, Basement
- Water Heater Type: Electric (2)
Heating & Cooling
- Heating: Yes
- Cooling: Yes
Parking
- Garage: Yes
- Garage Attached: Yes
- Parking Features: Detached Carport, Attached Garage, RV Parking
- Parking Total: 3
Structure
- Roof: Composition
- Exterior Features: Wood
- Foundation: Poured Concrete
Lot Details
- Lot Features: Corner Lot, Dead End Street, Paved, Secluded
- Acres: 0.5798
- Foundation: Poured Concrete
Schools
- High School District: Snoqualmie Valley
- High School: Mount Si High
- Middle School: Snoqualmie Mid
- Elementary School: Snoqualmie Elem
Lot Details
- Lot Features: Corner Lot, Dead End Street, Paved, Secluded
- Acres: 0.5798
- Foundation: Poured Concrete
Power
- Energy Source: Electric, Oil, Wood
- Power Company: PSE
Water, Sewer, and Garbage
- Sewer: Septic Tank
- Water Source: Shared Well

Key2See Team
Broker | REALTOR®
Send Key2See Team an email