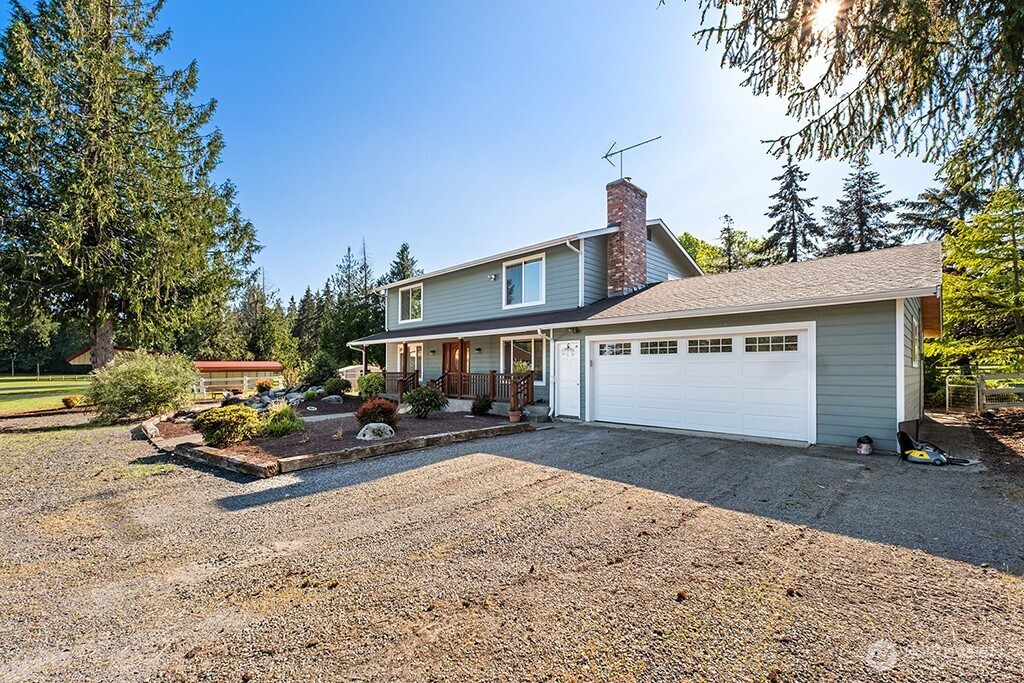


MLS #2531137 / Listing provided by NWMLS & Keller Williams Tacoma.
$1,500,000
2410 304th Street E
Roy,
WA
98580
Beds
Baths
Sq Ft
Per Sq Ft
Year Built
This equestrian estate on 19.65 acres offering luxury country living & exceptional income potential. Extensively updated for the serious horse enthusiast, trainer, breeder, boarding operation or horse hotel. This updated home features hardwood floors, wood-wrapped windows, formal living & dining rooms, and a gourmet kitchen w/ cherry cabinets, granite counters, travertine backsplash, oversized island, high-end stainless appliances. Family room offers boxed beam ceilings, brick fireplace w/ wood insert. Primary suite offers peaceful pastoral views, custom walk-in closet & double vanity and walk-in shower. Enjoy the spa-inspired bath featuring granite vanity, & soaking tub. Equestrian amenities include a 6-stall barn w/ rubber-matted center aisle, heated wash rack, 2 tack rooms, ½ bath & metal roof. Covered 60'x120' arena features LED lighting, sound system, drainage, viewing deck & premium sand footing. Adjoining stalls w/ paddocks, round pen, horse walker, run-in sheds, quarter-mile conditioning track & 7 yr-round fenced pastures w/ water create a turnkey equestrian facility. Ample parking for horse trailers, RVs, equipment, large rigs & guests. Additional features include generator hookup, RV hookup w/ 30-amp service, deluxe chicken coop, 3-bin composter, insulated 24'x48' 4-car garage/shop, updated Trane furnace, heat pump & A/C. Rare opportunity to own one of the area's most complete equestrian estates with endless possibilities for horses, livestock & business use.
Disclaimer: The information contained in this listing has not been verified by Hawkins-Poe Real Estate Services and should be verified by the buyer.
Bedrooms
- Total Bedrooms: 3
- Main Level Bedrooms: 0
- Lower Level Bedrooms: 0
- Upper Level Bedrooms: 3
- Possible Bedrooms: 3
Bathrooms
- Total Bathrooms: 3
- Half Bathrooms: 1
- Three-quarter Bathrooms: 1
- Full Bathrooms: 1
- Full Bathrooms in Garage: 0
- Half Bathrooms in Garage: 0
- Three-quarter Bathrooms in Garage: 0
Fireplaces
- Total Fireplaces: 1
- Main Level Fireplaces: 1
Water Heater
- Water Heater Type: Electric
Heating & Cooling
- Heating: Yes
- Cooling: Yes
Parking
- Garage: Yes
- Garage Attached: Yes
- Parking Features: Detached Carport, Attached Garage, Detached Garage, Off Street, RV Parking
- Parking Total: 7
Structure
- Roof: Composition
- Exterior Features: Cement Planked
- Foundation: Poured Concrete
Lot Details
- Lot Features: Paved, Secluded
- Acres: 19.65
- Foundation: Poured Concrete
Schools
- High School District: Eatonville
- High School: Buyer To Verify
- Middle School: Buyer To Verify
- Elementary School: Buyer To Verify
Lot Details
- Lot Features: Paved, Secluded
- Acres: 19.65
- Foundation: Poured Concrete
Power
- Energy Source: Electric
Water, Sewer, and Garbage
- Sewer: Septic Tank
- Water Source: Individual Well

Key2See Team
Broker | REALTOR®
Send Key2See Team an email