

MLS #2531130 / Listing provided by NWMLS & Keller Williams Greater Seattl.
$1,700,000
2906 257th Place SE
Sammamish,
WA
98075
Beds
Baths
Sq Ft
Per Sq Ft
Year Built
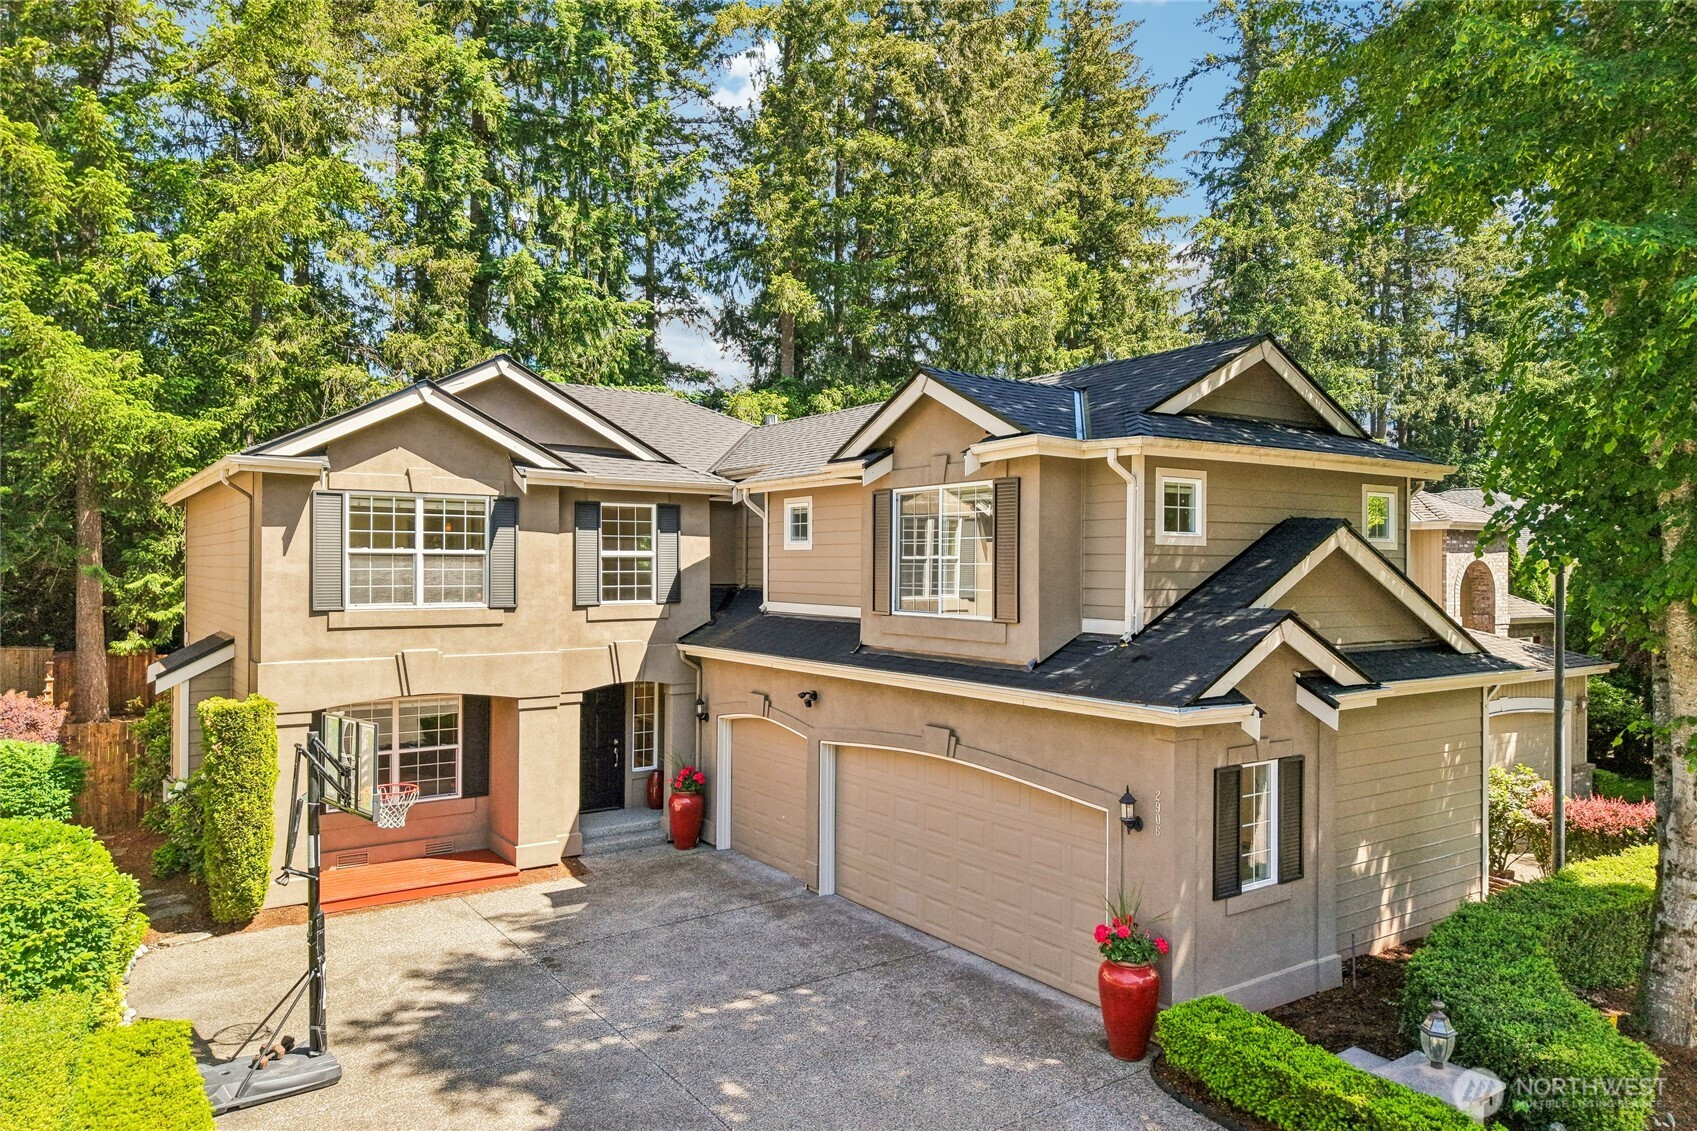
Exceptional 5-bedroom home in the desirable Beaver Lake Park neighborhood. Situated on a quiet dead-end street within the award-winning Issaquah School District, this well-designed residence offers a spacious & functional floor plan with room for everyone. A dramatic two-story entry welcomes you into the home, where formal & informal living spaces blend seamlessly. The open-concept kitchen features slab quartz countertops, abundant workspace, & breakfast nook that flows directly into the family room with a gas fireplace. A formal dining room provides the perfect setting for entertaining, while a versatile main-floor room could serve as a 5th bedroom/ home office. Upstairs, the thoughtfully designed layout includes 4 bedrooms, convenient laundry room, & expansive bonus room offering endless flexibility for recreation, media, fitness, or additional workspace. The spacious primary suite is a private retreat from the rest of the home, featuring a five-piece bath & walk-in closet. Recent updates include a newer roof less than one year old & brand-new carpet, providing move-in-ready comfort & peace of mind. Outside, enjoy a private fully fenced backyard with a large entertainment patio, backing up to 50' of neighborhood greenspace for added privacy. Additional features include oversized three-car garage, 2 gas fireplaces, central AC, and exceptional floor plan that combines everyday functionality with generous living spaces in one of Sammamish's most sought-after neighborhoods.
Disclaimer: The information contained in this listing has not been verified by Hawkins-Poe Real Estate Services and should be verified by the buyer.
Open House Schedules
30
1 PM - 3 PM
31
11 AM - 1 PM
Bedrooms
- Total Bedrooms: 5
- Main Level Bedrooms: 1
- Lower Level Bedrooms: 0
- Upper Level Bedrooms: 4
Bathrooms
- Total Bathrooms: 3
- Half Bathrooms: 1
- Three-quarter Bathrooms: 0
- Full Bathrooms: 2
- Full Bathrooms in Garage: 0
- Half Bathrooms in Garage: 0
- Three-quarter Bathrooms in Garage: 0
Fireplaces
- Total Fireplaces: 2
- Main Level Fireplaces: 2
Water Heater
- Water Heater Location: Garage
- Water Heater Type: Gas
Heating & Cooling
- Heating: Yes
- Cooling: Yes
Parking
- Garage: Yes
- Garage Attached: Yes
- Parking Features: Driveway, Attached Garage
- Parking Total: 6
- Total Uncovered Parking Spaces: 3
Structure
- Roof: Composition
- Exterior Features: Cement Planked, Stucco, Wood
- Foundation: Poured Concrete
Lot Details
- Lot Features: Curbs, Dead End Street, Paved, Sidewalk
- Acres: 0.118
- Foundation: Poured Concrete
Schools
- High School District: Issaquah
- High School: Skyline High
- Middle School: Beaver Lake Mid
- Elementary School: Endeavour Elem
Lot Details
- Lot Features: Curbs, Dead End Street, Paved, Sidewalk
- Acres: 0.118
- Foundation: Poured Concrete
Power
- Energy Source: Electric, Natural Gas
- Power Company: PSE
Water, Sewer, and Garbage
- Sewer Company: Sammamish Plateau
- Sewer: Sewer Connected
- Water Company: Sammamish Plateau
- Water Source: Public

Key2See Team
Broker | REALTOR®
Send Key2See Team an email