

MLS #2531075 / Listing provided by NWMLS & Windermere Real Estate M2 LLC.
$3,500,000
19124 94th Avenue W
Edmonds,
WA
98020
Beds
Baths
Sq Ft
Per Sq Ft
Year Built
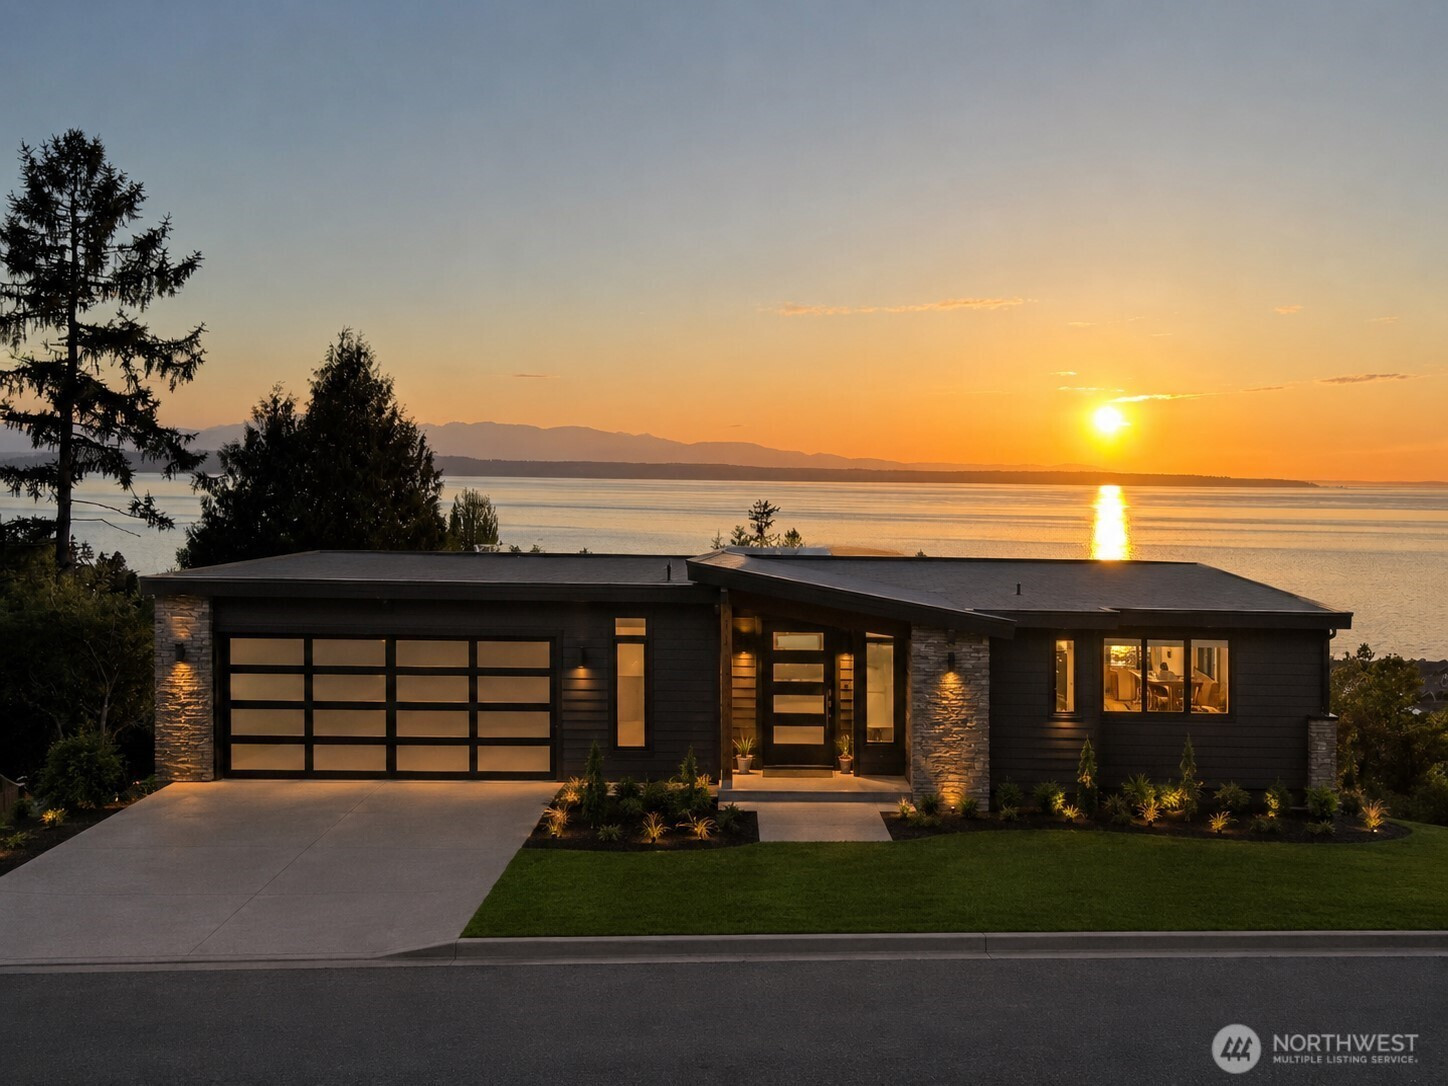
Extraordinary new construction showcasing breathtaking 180-degree views of the Puget Sound and Olympic Mountains. Currently under construction, this exceptional luxury residence offers the rare opportunity to personalize select finishes and color palettes to suit your vision. This is an active construction site; enter at your own risk. Thoughtfully designed to maximize the sweeping vistas, expansive windows and multiple outdoor living spaces capture stunning sunsets and panoramic water and mountain views from all three levels. The main level presents an elegant great room concept with sliding glass doors opening to a covered outdoor living area, blending indoor and outdoor entertaining. A sophisticated chef’s kitchen features premium appliances, an oversized island, a walk-in pantry and a separate prep kitchen designed for effortless hosting. A west-facing office/den with walk-in closet offers an inspiring workspace framed by spectacular views. The middle level is anchored by a luxurious primary suite with private covered terrace, spa-inspired 5-piece bath, and expansive walk-in closet. The lower level offers an inviting guest retreat with bedroom and attached ¾ bath, spacious family room, dedicated game/media room and walk-out access to a patio and beautifully positioned grounds overlooking the Sound and Olympics. In-floor radiant heat and smart home features are upgrades that make this home a truly exceptional modern residence.
Disclaimer: The information contained in this listing has not been verified by Hawkins-Poe Real Estate Services and should be verified by the buyer.
Open House Schedules
30
12 PM - 3 PM
Bedrooms
- Total Bedrooms: 4
- Main Level Bedrooms: 0
- Lower Level Bedrooms: 4
- Upper Level Bedrooms: 0
Bathrooms
- Total Bathrooms: 4
- Half Bathrooms: 1
- Three-quarter Bathrooms: 0
- Full Bathrooms: 3
- Full Bathrooms in Garage: 0
- Half Bathrooms in Garage: 0
- Three-quarter Bathrooms in Garage: 0
Fireplaces
- Total Fireplaces: 1
- Main Level Fireplaces: 1
Water Heater
- Water Heater Location: Garage
- Water Heater Type: Electric
Heating & Cooling
- Heating: Yes
- Cooling: Yes
Parking
- Garage: Yes
- Garage Attached: Yes
- Parking Features: Driveway, Attached Garage
- Parking Total: 4
- Total Uncovered Parking Spaces: 2
Structure
- Roof: Composition
- Exterior Features: Cement Planked
- Foundation: Poured Concrete
Lot Details
- Lot Features: Corner Lot, Dead End Street, Paved
- Acres: 0.28
- Foundation: Poured Concrete
Schools
- High School District: Edmonds
- High School: Meadowdale High
- Middle School: Meadowdale Mid
- Elementary School: Seaview ElemSv
Lot Details
- Lot Features: Corner Lot, Dead End Street, Paved
- Acres: 0.28
- Foundation: Poured Concrete
Power
- Energy Source: Natural Gas
- Power Company: Snohomish County PUD
Water, Sewer, and Garbage
- Sewer Company: City of Edmonds
- Sewer: Sewer Connected
- Water Company: City of Edmonds
- Water Source: Public

Key2See Team
Broker | REALTOR®
Send Key2See Team an email