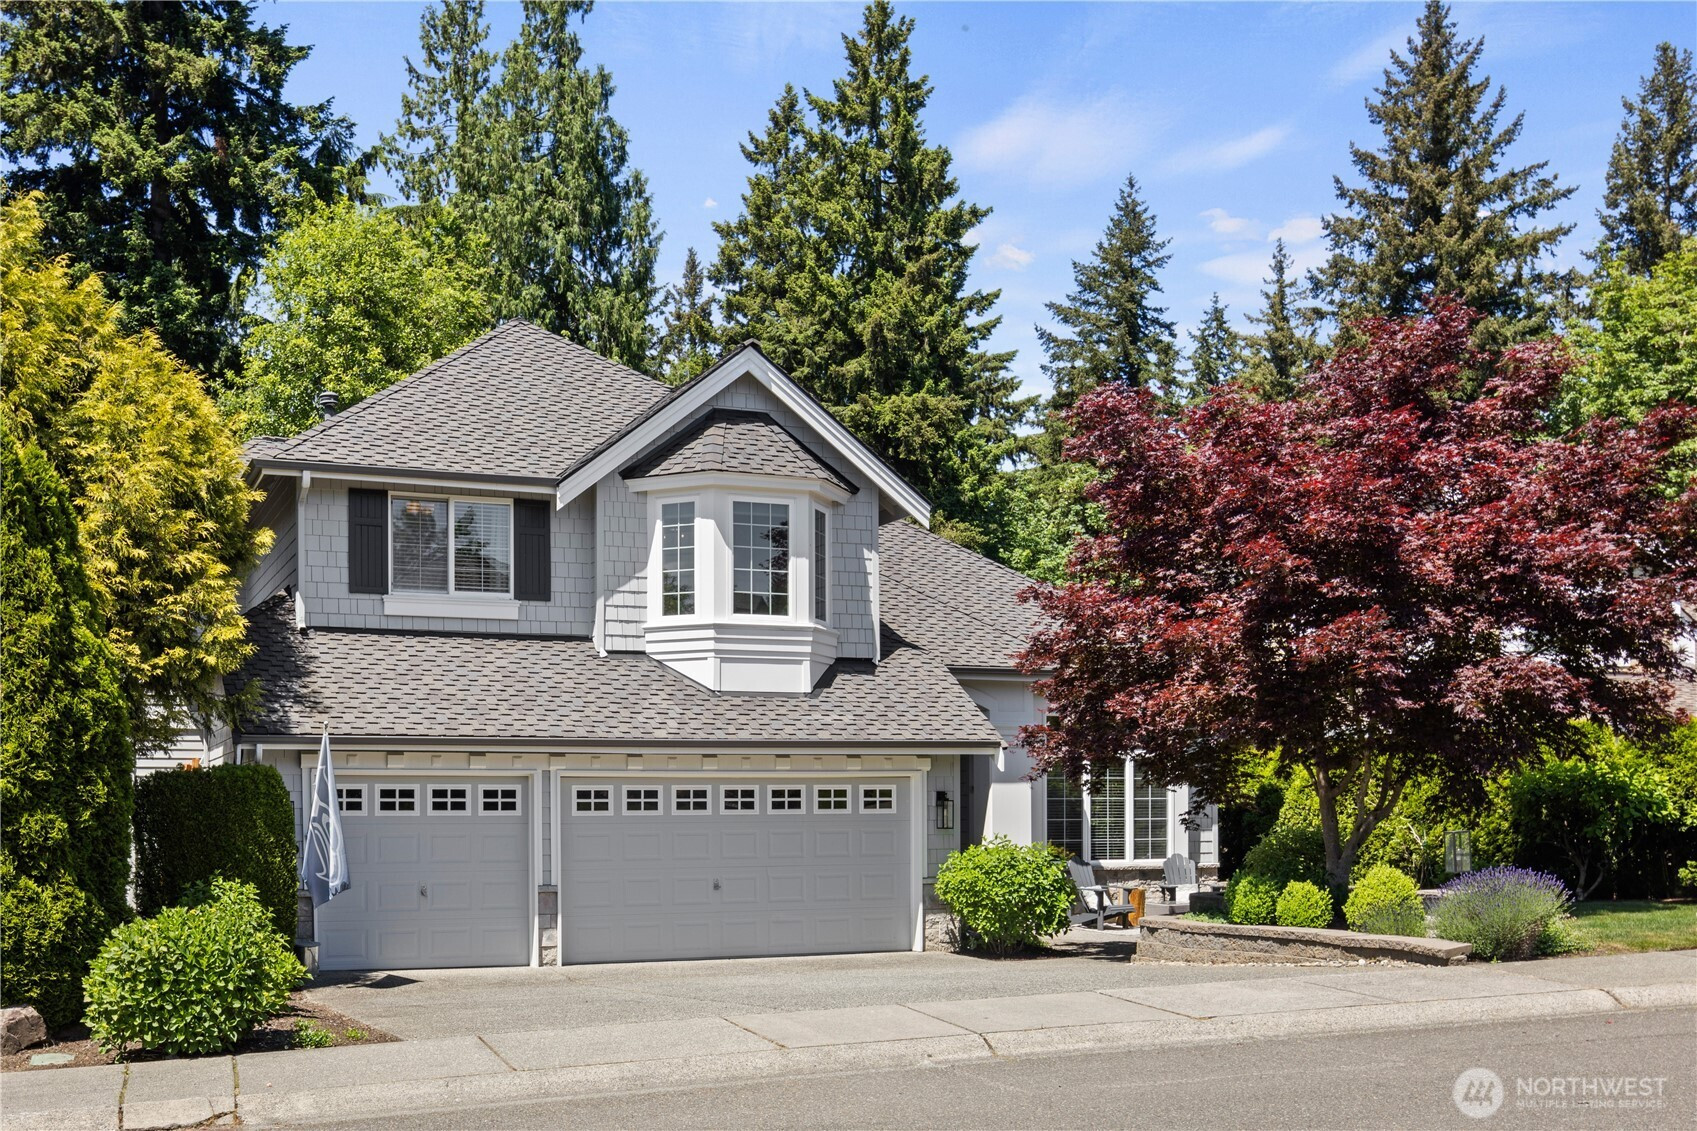
$1,599,950
2615 201st Place SE, Bothell, WA 98012
5 Beds
2.75 Baths
2,888 Sq Ft
2615 201st Place SE, Bothell, WA 98012 2615 201st Place SE, Bothell, WA 98012 2615 201st Place SE, Bothell, WA 98012 2615 201st Place SE, Bothell, WA 98012 2615 201st Place SE, Bothell, WA 98012 2615 201st Place SE, Bothell, WA 98012 2615 201st Place SE, Bothell, WA 98012 2615 201st Place SE, Bothell, WA 98012 2615 201st Place SE, Bothell, WA 98012 2615 201st Place SE, Bothell, WA 98012 2615 201st Place SE, Bothell, WA 98012 2615 201st Place SE, Bothell, WA 98012 2615 201st Place SE, Bothell, WA 98012 2615 201st Place SE, Bothell, WA 98012 2615 201st Place SE, Bothell, WA 98012 2615 201st Place SE, Bothell, WA 98012 2615 201st Place SE, Bothell, WA 98012 2615 201st Place SE, Bothell, WA 98012 2615 201st Place SE, Bothell, WA 98012 2615 201st Place SE, Bothell, WA 98012 2615 201st Place SE, Bothell, WA 98012 2615 201st Place SE, Bothell, WA 98012 2615 201st Place SE, Bothell, WA 98012 2615 201st Place SE, Bothell, WA 98012 2615 201st Place SE, Bothell, WA 98012 2615 201st Place SE, Bothell, WA 98012 2615 201st Place SE, Bothell, WA 98012 2615 201st Place SE, Bothell, WA 98012 2615 201st Place SE, Bothell, WA 98012 2615 201st Place SE, Bothell, WA 98012 2615 201st Place SE, Bothell, WA 98012 2615 201st Place SE, Bothell, WA 98012 2615 201st Place SE, Bothell, WA 98012 2615 201st Place SE, Bothell, WA 98012 2615 201st Place SE, Bothell, WA 98012 2615 201st Place SE, Bothell, WA 98012 2615 201st Place SE, Bothell, WA 98012 2615 201st Place SE, Bothell, WA 98012 2615 201st Place SE, Bothell, WA 98012 2615 201st Place SE, Bothell, WA 98012

Virtual Tour

MLS #2531066 / Listing provided by NWMLS & eXp Realty.

$1,599,950

2615 201st Place SE
Bothell, WA 98012

Active 21 hours ago
5
Beds
2.75
Baths
2,888
Sq Ft
$554
Per Sq Ft
2002
Year Built

Beautifully updated Buchan resale in coveted Ravenswood (Northshore Schools). This meticulously maintained home features 5 bedrooms, 2.75 baths, including a versatile main-floor bedroom perfect for guests, multi-generational living, or a home office.The stunning chef's kitchen has been fully remodeled with high-end finishes and updated appliances, flowing into an open layout, designed with entertaining in mind. The luxurious primary suite offers a completely remodeled spa-inspired bathroom, complete with a hardwired heated towel rack and a walk-in custom California Closet. Major updates are already done: presidential roof and gutters, new furnace and heat pump with A/C, custom wood blinds, California Closets, updated flooring throughout, and extensive interior improvements. Outdoor living shines with an expansive entertainment deck, lower patio plumbed for a future outdoor kitchen, and a pull-down movie screen for resort-style nights at home. Professionally landscaped grounds with irrigation and rain sensors, new fence and garden beds, all backing to a private NGPA greenbelt for incredible privacy. Oversized 3-car garage. Prime location close to parks, trails, shopping, and commuter routes. Plus a $5,000 seller credit toward carpet.

Disclaimer: The information contained in this listing has not been verified by Hawkins-Poe Real Estate Services and should be verified by the buyer.

Open House Schedules

May
30
1 PM - 4 PM
May
31
1 AM - 3 PM
Interior Features

Bedrooms

  • Total Bedrooms: 5
  • Main Level Bedrooms: 1
  • Lower Level Bedrooms: 0
  • Upper Level Bedrooms: 4

Bathrooms

  • Total Bathrooms: 3
  • Half Bathrooms: 0
  • Three-quarter Bathrooms: 1
  • Full Bathrooms: 2
  • Full Bathrooms in Garage: 0
  • Half Bathrooms in Garage: 0
  • Three-quarter Bathrooms in Garage: 0

Fireplaces

  • Total Fireplaces: 2
  • Lower Level Fireplaces: 2

Heating & Cooling

  • Heating: Yes
  • Cooling: Yes
Exterior Features

Parking

  • Garage: Yes
  • Garage Attached: Yes
  • Parking Features: Attached Garage
  • Parking Total: 3

Structure

  • Roof: Composition
  • Exterior Features: Stone, Wood, Wood Products
  • Foundation: Poured Concrete

Lot Details

  • Lot Features: Paved, Sidewalk
  • Acres: 0.17
  • Foundation: Poured Concrete
Area Features

Schools

  • High School District: Northshore
  • High School: North Creek High School
  • Middle School: Skyview Middle School
  • Elementary School: Canyon Creek Elem

Lot Details

  • Lot Features: Paved, Sidewalk
  • Acres: 0.17
  • Foundation: Poured Concrete
Utilities

Power

  • Energy Source: Electric, Natural Gas
  • Power Company: PUD

Water, Sewer, and Garbage

  • Sewer Company: Alderwood WA
  • Sewer: Sewer Connected
  • Water Company: Alderwood WA
  • Water Source: Public
Mortgage Calculator
Key2See Team

Key2See Team
Broker | REALTOR®


Send Key2See Team an email
