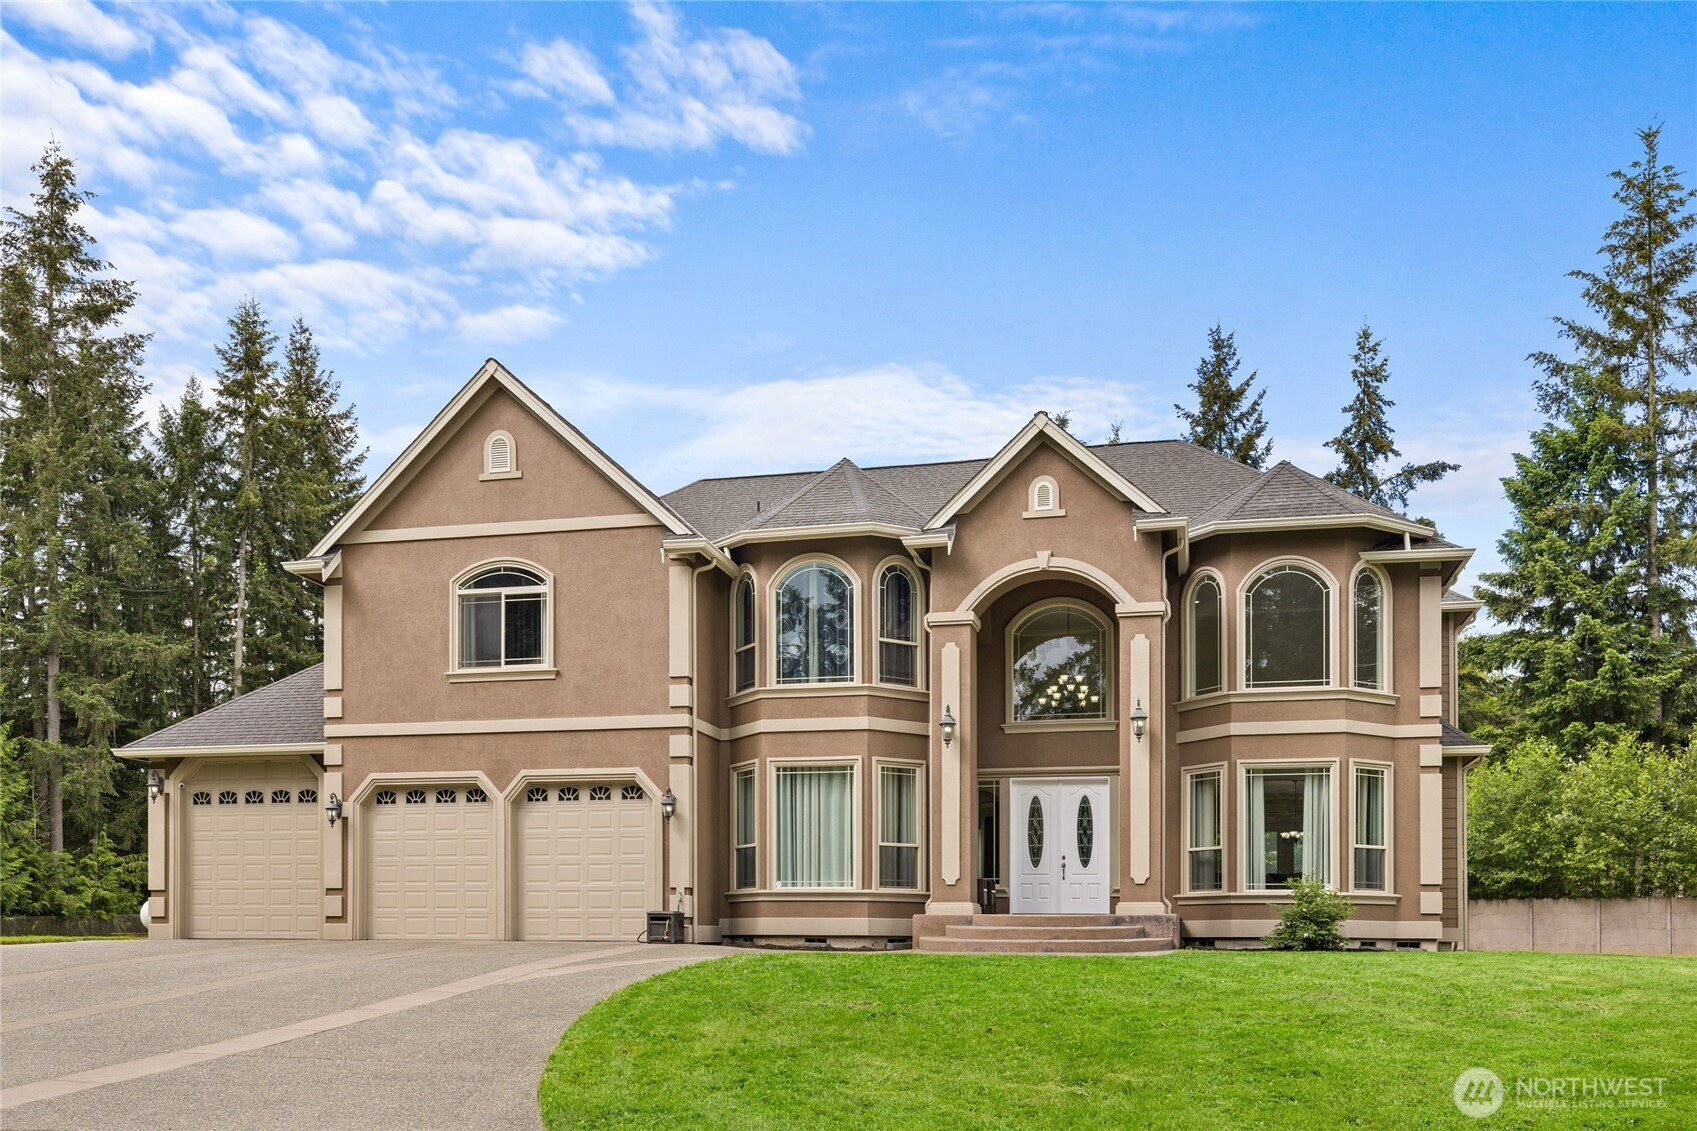


MLS #2531059 / Listing provided by NWMLS & RE/MAX Realty South.
$1,449,000
14116 224th Street E
Graham,
WA
98338
Beds
Baths
Sq Ft
Per Sq Ft
Year Built
Custom 4,995 sq ft home on almost fully fenced and gated 2.5-acre property in Graham featuring a detached 4-car garage and endless possibilities for hobbyists, car enthusiasts, or entrepreneurs working from home! This stunning property offers 10.5-foot ceilings throughout main level with incredible custom details including grand entrance w/ Brazilian cherry hardwood floors & custom wrought iron staircase, crown molding, pillars, and built-ins in the office, great room, living area, and kitchen. Spacious great room with propane fireplace opens to the chef’s kitchen featuring granite countertops, eating bar, double ovens, floor-to-ceiling cabinetry, walk-in pantry, and seamless flow into the massive formal dining room with bar area and elegant formal living room with fireplace. Luxurious primary suite includes French door to private balcony, sitting area, spa-inspired 5-piece bath, and dual walk-in closets. Large bonus room provides flexible space for media, hobbies, or guests. Home also features central vacuum system, heat pump with A/C, wired for generator and attached 3-car garage with taller bay ideal for RV parking or oversized vehicles. Step outside to the expansive patio perfect for BBQs, entertaining, and enjoying the peaceful privacy this incredible property offers. A rare opportunity to own a truly custom estate with space, function, and timeless style!
Disclaimer: The information contained in this listing has not been verified by Hawkins-Poe Real Estate Services and should be verified by the buyer.
Bedrooms
- Total Bedrooms: 4
- Main Level Bedrooms: 0
- Lower Level Bedrooms: 0
- Upper Level Bedrooms: 4
- Possible Bedrooms: 4
Bathrooms
- Total Bathrooms: 4
- Half Bathrooms: 1
- Three-quarter Bathrooms: 0
- Full Bathrooms: 3
- Full Bathrooms in Garage: 0
- Half Bathrooms in Garage: 0
- Three-quarter Bathrooms in Garage: 0
Fireplaces
- Total Fireplaces: 2
- Main Level Fireplaces: 2
Water Heater
- Water Heater Location: garage
- Water Heater Type: tankless
Heating & Cooling
- Heating: Yes
- Cooling: Yes
Parking
- Garage: Yes
- Garage Attached: Yes
- Parking Features: Driveway, Attached Garage, Detached Garage, RV Parking
- Parking Total: 7
Structure
- Roof: Composition
- Exterior Features: Cement/Concrete, Cement Planked, Stucco
- Foundation: Poured Concrete
Lot Details
- Lot Features: Corner Lot, Open Space, Paved, Secluded
- Acres: 2.5
- Foundation: Poured Concrete
Schools
- High School District: Bethel
- High School: Graham-Kapowsin High
- Middle School: Frontier Jnr High
- Elementary School: Nelson Elem
Lot Details
- Lot Features: Corner Lot, Open Space, Paved, Secluded
- Acres: 2.5
- Foundation: Poured Concrete
Power
- Energy Source: Electric, Propane
- Power Company: PSE
Water, Sewer, and Garbage
- Sewer Company: Septic
- Sewer: Septic Tank
- Water Company: Washington Water Services
- Water Source: Public

Key2See Team
Broker | REALTOR®
Send Key2See Team an email