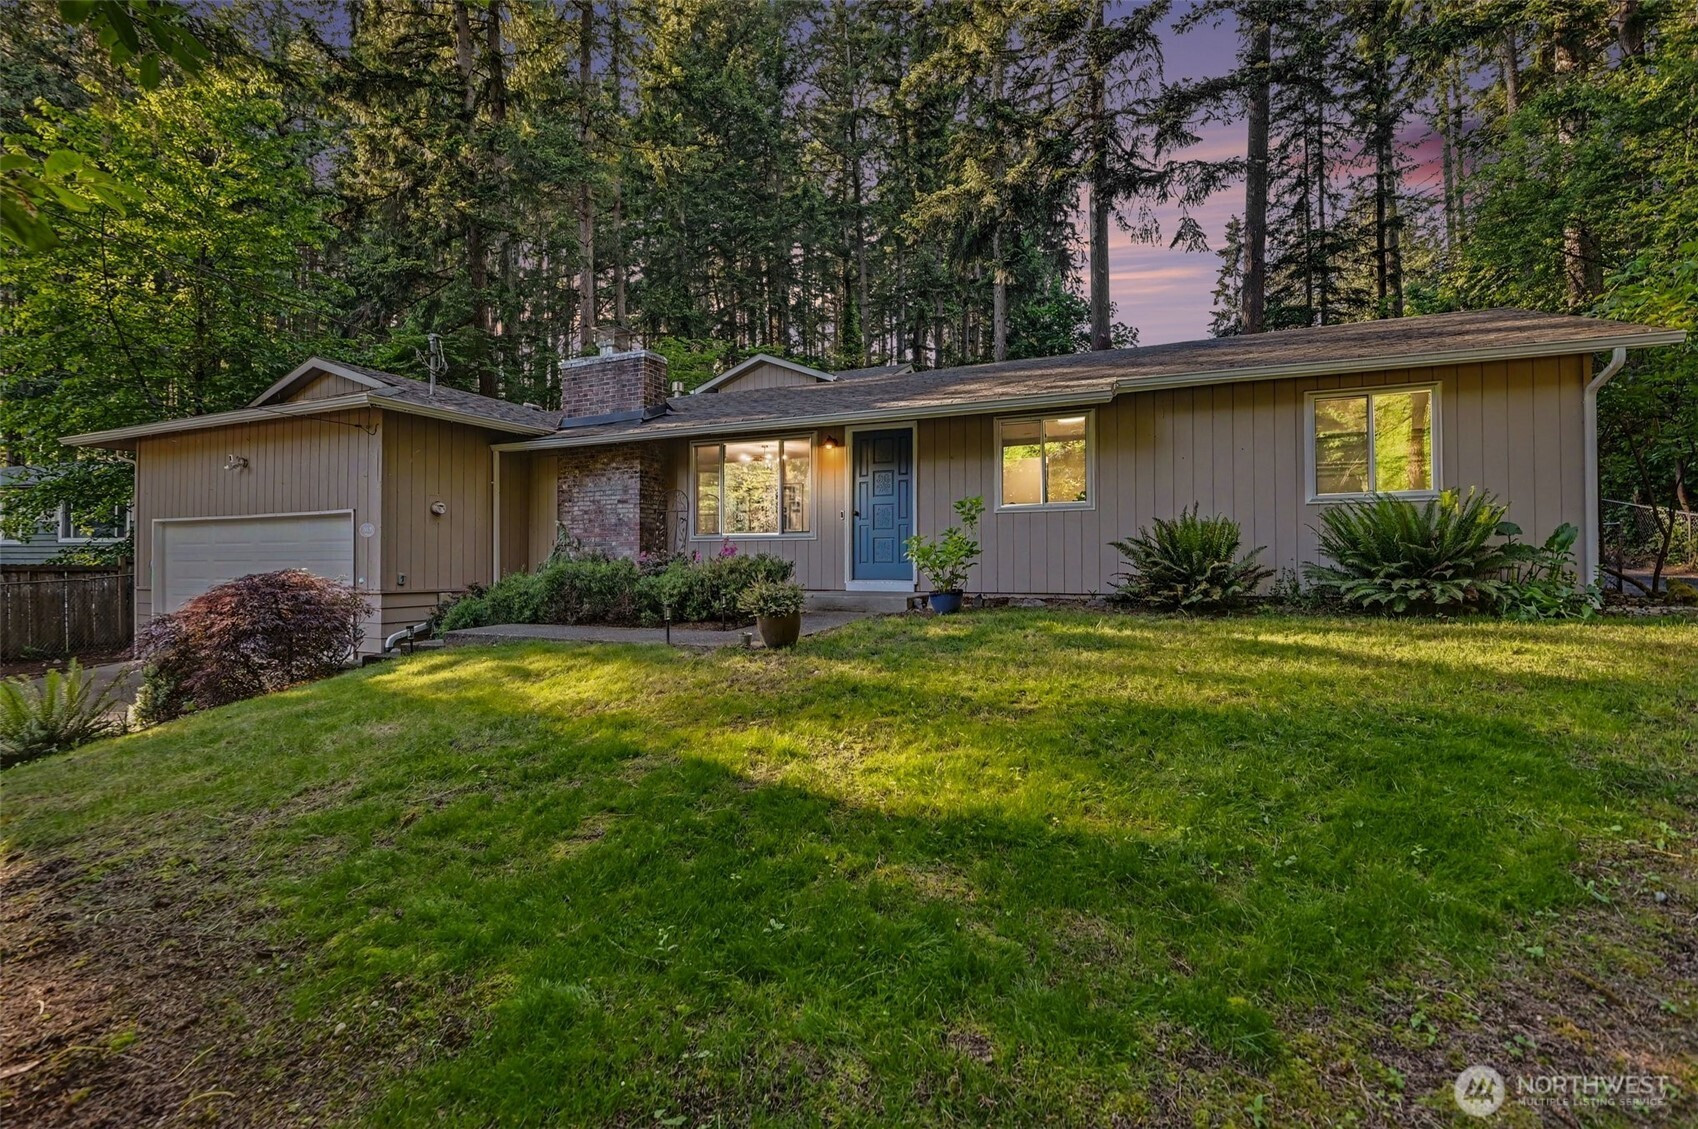
$899,998
18020 SE 146th Street, Renton, WA 98059
3 Beds
2.5 Baths
1,900 Sq Ft
18020 SE 146th Street, Renton, WA 98059 18020 SE 146th Street, Renton, WA 98059 18020 SE 146th Street, Renton, WA 98059 18020 SE 146th Street, Renton, WA 98059 18020 SE 146th Street, Renton, WA 98059 18020 SE 146th Street, Renton, WA 98059 18020 SE 146th Street, Renton, WA 98059 18020 SE 146th Street, Renton, WA 98059 18020 SE 146th Street, Renton, WA 98059 18020 SE 146th Street, Renton, WA 98059 18020 SE 146th Street, Renton, WA 98059 18020 SE 146th Street, Renton, WA 98059 18020 SE 146th Street, Renton, WA 98059 18020 SE 146th Street, Renton, WA 98059 18020 SE 146th Street, Renton, WA 98059 18020 SE 146th Street, Renton, WA 98059 18020 SE 146th Street, Renton, WA 98059 18020 SE 146th Street, Renton, WA 98059 18020 SE 146th Street, Renton, WA 98059 18020 SE 146th Street, Renton, WA 98059 18020 SE 146th Street, Renton, WA 98059 18020 SE 146th Street, Renton, WA 98059 18020 SE 146th Street, Renton, WA 98059 18020 SE 146th Street, Renton, WA 98059 18020 SE 146th Street, Renton, WA 98059 18020 SE 146th Street, Renton, WA 98059 18020 SE 146th Street, Renton, WA 98059 18020 SE 146th Street, Renton, WA 98059 18020 SE 146th Street, Renton, WA 98059 18020 SE 146th Street, Renton, WA 98059 18020 SE 146th Street, Renton, WA 98059 18020 SE 146th Street, Renton, WA 98059 18020 SE 146th Street, Renton, WA 98059 18020 SE 146th Street, Renton, WA 98059 18020 SE 146th Street, Renton, WA 98059 18020 SE 146th Street, Renton, WA 98059 18020 SE 146th Street, Renton, WA 98059

MLS #2531042 / Listing provided by NWMLS & John L. Scott, Inc.

$899,998

18020 SE 146th Street
Renton, WA 98059

Active 23 hours ago
3
Beds
2.5
Baths
1,900
Sq Ft
$474
Per Sq Ft
1968
Year Built

Welcome to this beautifully designed home offering sought-after one-level living with a versatile bonus loft in a peaceful cul-de-sac setting within the highly acclaimed Issaquah School District. Thoughtfully crafted with an ideal open-concept floorplan, the chef-inspired kitchen features sleek quartz countertops, stainless steel appliances, abundant cabinetry, a spacious entertaining island, and breakfast bar seamlessly connecting to the expansive living and dining spaces. Immense natural light fills the home, creating a bright and inviting atmosphere throughout. Retreat to the private primary suite complete with a spa-inspired ensuite bath and generous closet space. Step outside to your covered patio overlooking lush, serene grounds perfect for year-round entertaining and relaxing Pacific Northwest living. Exceptional functionality continues with an attached two-car garage plus a detached second garage with its own private driveway, offering incredible flexibility for RV parking, workshop space, hobbies, storage, or additional vehicles. Surrounded by mature greenery and located near endless amenities, parks, trails, shopping, dining, and commuter routes, this property perfectly blends comfort, versatility, and tranquility.

Disclaimer: The information contained in this listing has not been verified by Hawkins-Poe Real Estate Services and should be verified by the buyer.

Interior Features

Bedrooms

  • Total Bedrooms: 3
  • Main Level Bedrooms: 3
  • Lower Level Bedrooms: 0
  • Upper Level Bedrooms: 0
  • Possible Bedrooms: 3

Bathrooms

  • Total Bathrooms: 3
  • Half Bathrooms: 1
  • Three-quarter Bathrooms: 0
  • Full Bathrooms: 2
  • Full Bathrooms in Garage: 0
  • Half Bathrooms in Garage: 0
  • Three-quarter Bathrooms in Garage: 0

Fireplaces

  • Total Fireplaces: 1
  • Main Level Fireplaces: 1

Heating & Cooling

  • Heating: Yes
  • Cooling: Yes
Exterior Features

Parking

  • Garage: Yes
  • Garage Attached: Yes
  • Parking Features: Attached Garage, Detached Garage, RV Parking
  • Parking Total: 4

Structure

  • Roof: Composition
  • Exterior Features: Wood, Wood Products
  • Foundation: Poured Concrete

Lot Details

  • Lot Features: Cul-De-Sac, Paved
  • Acres: 0.359
  • Foundation: Poured Concrete
Area Features

Schools

  • High School District: Issaquah
  • High School: Liberty Snr High
  • Middle School: Maywood Mid
  • Elementary School: Briarwood Elem

Lot Details

  • Lot Features: Cul-De-Sac, Paved
  • Acres: 0.359
  • Foundation: Poured Concrete
Utilities

Power

  • Energy Source: Natural Gas

Water, Sewer, and Garbage

  • Sewer: Septic Tank
  • Water Source: Public
Mortgage Calculator
Key2See Team

Key2See Team
Broker | REALTOR®


Send Key2See Team an email
