$699,999
272 Trout Lakes Road, Castle Rock, WA 98611
3 Beds
2.75 Baths
1,980 Sq Ft
272 Trout Lakes Road, Castle Rock, WA 98611 272 Trout Lakes Road, Castle Rock, WA 98611 272 Trout Lakes Road, Castle Rock, WA 98611 272 Trout Lakes Road, Castle Rock, WA 98611 272 Trout Lakes Road, Castle Rock, WA 98611 272 Trout Lakes Road, Castle Rock, WA 98611 272 Trout Lakes Road, Castle Rock, WA 98611 272 Trout Lakes Road, Castle Rock, WA 98611 272 Trout Lakes Road, Castle Rock, WA 98611 272 Trout Lakes Road, Castle Rock, WA 98611 272 Trout Lakes Road, Castle Rock, WA 98611 272 Trout Lakes Road, Castle Rock, WA 98611 272 Trout Lakes Road, Castle Rock, WA 98611 272 Trout Lakes Road, Castle Rock, WA 98611 272 Trout Lakes Road, Castle Rock, WA 98611 272 Trout Lakes Road, Castle Rock, WA 98611 272 Trout Lakes Road, Castle Rock, WA 98611 272 Trout Lakes Road, Castle Rock, WA 98611 272 Trout Lakes Road, Castle Rock, WA 98611 272 Trout Lakes Road, Castle Rock, WA 98611 272 Trout Lakes Road, Castle Rock, WA 98611 272 Trout Lakes Road, Castle Rock, WA 98611 272 Trout Lakes Road, Castle Rock, WA 98611 272 Trout Lakes Road, Castle Rock, WA 98611 272 Trout Lakes Road, Castle Rock, WA 98611 272 Trout Lakes Road, Castle Rock, WA 98611 272 Trout Lakes Road, Castle Rock, WA 98611 272 Trout Lakes Road, Castle Rock, WA 98611 272 Trout Lakes Road, Castle Rock, WA 98611 272 Trout Lakes Road, Castle Rock, WA 98611 272 Trout Lakes Road, Castle Rock, WA 98611 272 Trout Lakes Road, Castle Rock, WA 98611 272 Trout Lakes Road, Castle Rock, WA 98611 272 Trout Lakes Road, Castle Rock, WA 98611 272 Trout Lakes Road, Castle Rock, WA 98611 272 Trout Lakes Road, Castle Rock, WA 98611 272 Trout Lakes Road, Castle Rock, WA 98611 272 Trout Lakes Road, Castle Rock, WA 98611 272 Trout Lakes Road, Castle Rock, WA 98611 272 Trout Lakes Road, Castle Rock, WA 98611

Virtual tour

MLS #2530948 / Listing provided by NWMLS & Abbey Realty Inc.

$699,999

272 Trout Lakes Road
Castle Rock, WA 98611

Active 1 day ago
3
Beds
2.75
Baths
1,980
Sq Ft
$354
Per Sq Ft
2017
Year Built

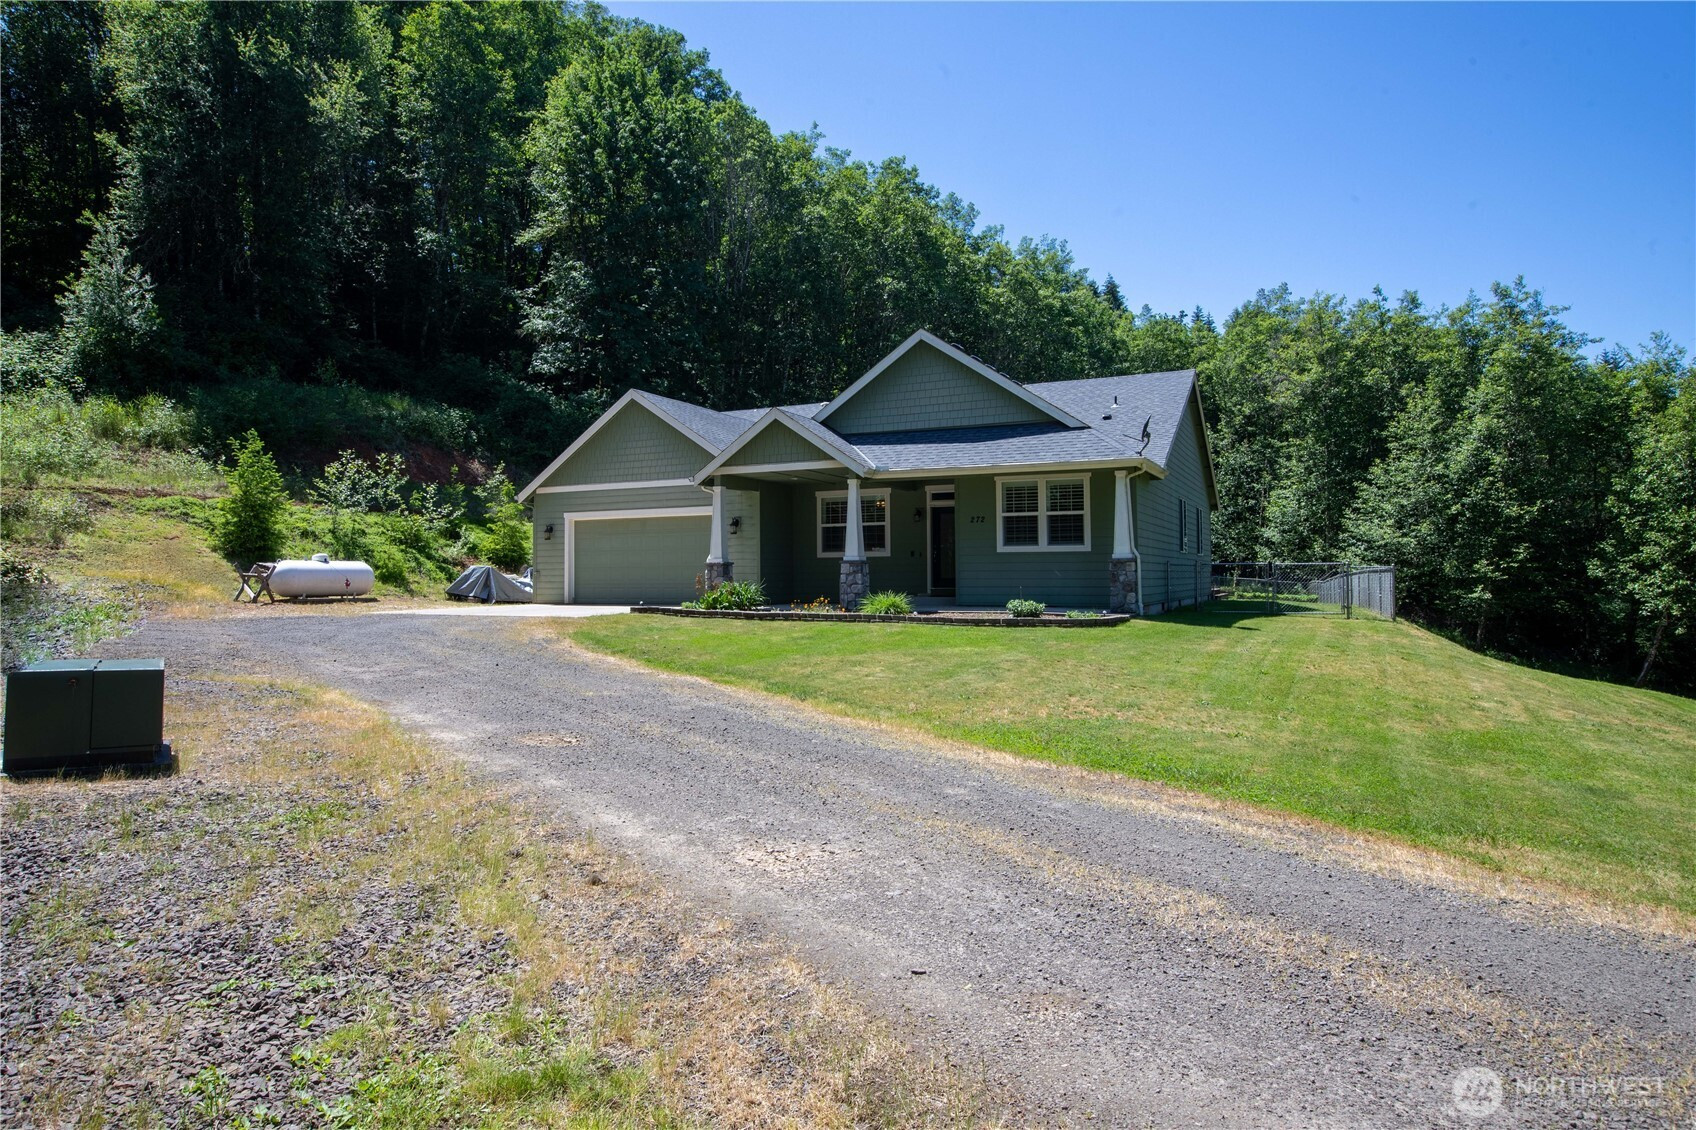
Custom Craftsman home on 5 private acres! What's not to love? Comfortable open floor plan features a separate den/office with French doors and custom shutters throughout the home. Main living area has vaulted ceilings with ceiling fan, cozy wood stove for those chilly days, and is right off the fabulous kitchen with SS appliances, quartz counters, large island with eating space, farm sink and oodles of cabinets and separate dining room for more formal entertaining. Main ensuite is spacious with large windows and roomy walk-in closet. Luxurious 5 pc bath features a clawfoot tub, separate spa like shower, more quartz counters, and tile floors. Second master bedroom with its own ensuite perfect for guests. There is a third spacious bedroom and another full guest bath. Backyard is an oasis with 11' x 21' covered patio, 12' x 29' deck, and fire pit, an entertainer's dream! Fully fenced backyard is perfect for the gardener and has an 8 x 12 shed. Already wired for generator for your convenience. Property features a pond and woods for privacy. Beautiful setting for a beautiful home.

Disclaimer: The information contained in this listing has not been verified by Hawkins-Poe Real Estate Services and should be verified by the buyer.

Interior Features

Bedrooms

  • Total Bedrooms: 3
  • Main Level Bedrooms: 3
  • Lower Level Bedrooms: 0
  • Upper Level Bedrooms: 0
  • Possible Bedrooms: 3

Bathrooms

  • Total Bathrooms: 3
  • Half Bathrooms: 0
  • Three-quarter Bathrooms: 1
  • Full Bathrooms: 2
  • Full Bathrooms in Garage: 0
  • Half Bathrooms in Garage: 0
  • Three-quarter Bathrooms in Garage: 0

Fireplaces

  • Total Fireplaces: 0

Water Heater

  • Water Heater Location: Garage/Tankless
  • Water Heater Type: Propane

Heating & Cooling

  • Heating: Yes
  • Cooling: Yes
Exterior Features

Parking

  • Garage: Yes
  • Garage Attached: Yes
  • Parking Features: Driveway, Attached Garage, RV Parking
  • Parking Total: 6
  • Total Uncovered Parking Spaces: 4

Structure

  • Roof: Composition
  • Exterior Features: Cement Planked
  • Foundation: Poured Concrete

Lot Details

  • Lot Features: Open Space, Paved, Secluded
  • Acres: 5
  • Foundation: Poured Concrete
Area Features

Schools

  • High School District: Kelso
  • High School: Buyer To Verify
  • Middle School: Buyer To Verify
  • Elementary School: Buyer To Verify

Transportation

  • Nearby Bus Line: false

Lot Details

  • Lot Features: Open Space, Paved, Secluded
  • Acres: 5
  • Foundation: Poured Concrete
Utilities

Power

  • Energy Source: Electric, Propane, Wood
  • Power Company: Cowlitz PUD

Water, Sewer, and Garbage

  • Sewer Company: Septic
  • Sewer: Septic Tank
  • Water Company: Well
  • Water Source: Individual Well
Mortgage Calculator
Key2See Team

Key2See Team
Broker | REALTOR®


Send Key2See Team an email
