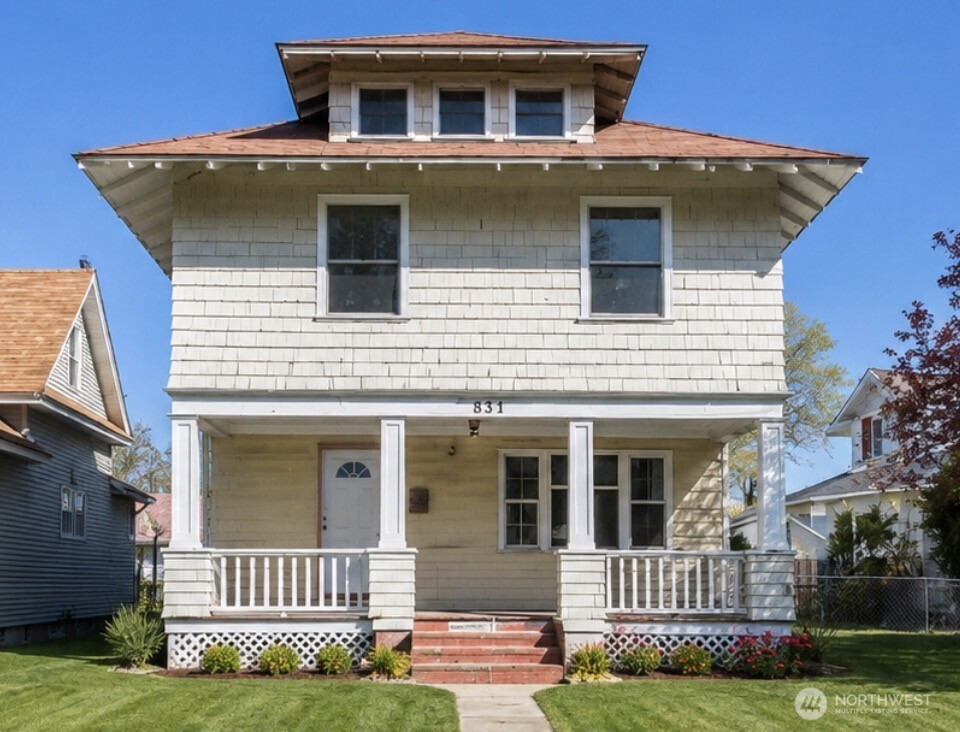


MLS #2530931 / Listing provided by NWMLS .
$400,000
1124 W Mansfield
Spokane,
WA
99205
Beds
Baths
Sq Ft
Per Sq Ft
Year Built
Charming early-1900s home full of character and opportunity! This unique property offers the potential for 4 levels of living space, featuring a 2-story layout with a full unfinished basement and spacious attic ready for future expansion. Previously configured as a triplex, the home was converted back to a single-family residence and operated as an Airbnb with 6 bedrooms, offering excellent flexibility for homeowners or investors alike. Inside, you’ll find updated interiors, a large dining area just off the kitchen, and plenty of room for entertaining or multi-generational living. The covered front porch adds classic curb appeal, while the basement includes exterior access for added convenience and future possibilities. Outside, alley access leads to a detached 3-car garage with ample parking and storage. Finish the attic and basement for additional living space, create separate rental units, or restore the property to a multi-family setup — the options are endless. Conveniently located close to shopping, dining, schools, and everyday amenities. The interior work has been started for you, while the exterior offers an opportunity to add your own finishing touches and build instant equity.
Disclaimer: The information contained in this listing has not been verified by Hawkins-Poe Real Estate Services and should be verified by the buyer.
Bedrooms
- Total Bedrooms: 6
- Main Level Bedrooms: 2
- Lower Level Bedrooms: 0
- Upper Level Bedrooms: 4
Bathrooms
- Total Bathrooms: 3
- Half Bathrooms: 1
- Three-quarter Bathrooms: 0
- Full Bathrooms: 2
- Full Bathrooms in Garage: 0
- Half Bathrooms in Garage: 0
- Three-quarter Bathrooms in Garage: 0
Fireplaces
- Total Fireplaces: 0
Water Heater
- Water Heater Location: basement
- Water Heater Type: Electric
Heating & Cooling
- Heating: Yes
- Cooling: Yes
Parking
- Garage: Yes
- Garage Attached: No
- Parking Features: Detached Garage
- Parking Total: 3
Structure
- Roof: Composition
- Exterior Features: Wood
- Foundation: Poured Concrete, Slab
Lot Details
- Lot Features: Alley, Curbs, Paved, Sidewalk
- Acres: 0.1377
- Foundation: Poured Concrete, Slab
Schools
- High School District: Spokane
- High School: Buyer To Verify
- Middle School: Buyer To Verify
- Elementary School: Buyer To Verify
Lot Details
- Lot Features: Alley, Curbs, Paved, Sidewalk
- Acres: 0.1377
- Foundation: Poured Concrete, Slab
Power
- Energy Source: Electric
Water, Sewer, and Garbage
- Sewer: Sewer Connected
- Water Source: Public

Key2See Team
Broker | REALTOR®
Send Key2See Team an email