$2,850,000
29260 305th Court SE, Ravensdale, WA 98051
5 Beds
5.25 Baths
5,300 Sq Ft
29260 305th Court SE, Ravensdale, WA 98051 29260 305th Court SE, Ravensdale, WA 98051 29260 305th Court SE, Ravensdale, WA 98051 29260 305th Court SE, Ravensdale, WA 98051 29260 305th Court SE, Ravensdale, WA 98051 29260 305th Court SE, Ravensdale, WA 98051 29260 305th Court SE, Ravensdale, WA 98051 29260 305th Court SE, Ravensdale, WA 98051 29260 305th Court SE, Ravensdale, WA 98051 29260 305th Court SE, Ravensdale, WA 98051 29260 305th Court SE, Ravensdale, WA 98051 29260 305th Court SE, Ravensdale, WA 98051 29260 305th Court SE, Ravensdale, WA 98051 29260 305th Court SE, Ravensdale, WA 98051 29260 305th Court SE, Ravensdale, WA 98051 29260 305th Court SE, Ravensdale, WA 98051 29260 305th Court SE, Ravensdale, WA 98051 29260 305th Court SE, Ravensdale, WA 98051 29260 305th Court SE, Ravensdale, WA 98051 29260 305th Court SE, Ravensdale, WA 98051 29260 305th Court SE, Ravensdale, WA 98051 29260 305th Court SE, Ravensdale, WA 98051 29260 305th Court SE, Ravensdale, WA 98051 29260 305th Court SE, Ravensdale, WA 98051 29260 305th Court SE, Ravensdale, WA 98051 29260 305th Court SE, Ravensdale, WA 98051 29260 305th Court SE, Ravensdale, WA 98051 29260 305th Court SE, Ravensdale, WA 98051 29260 305th Court SE, Ravensdale, WA 98051 29260 305th Court SE, Ravensdale, WA 98051 29260 305th Court SE, Ravensdale, WA 98051 29260 305th Court SE, Ravensdale, WA 98051 29260 305th Court SE, Ravensdale, WA 98051 29260 305th Court SE, Ravensdale, WA 98051 29260 305th Court SE, Ravensdale, WA 98051 29260 305th Court SE, Ravensdale, WA 98051 29260 305th Court SE, Ravensdale, WA 98051 29260 305th Court SE, Ravensdale, WA 98051 29260 305th Court SE, Ravensdale, WA 98051 29260 305th Court SE, Ravensdale, WA 98051

Fall in love, make an offer.

MLS #2530903 / Listing provided by NWMLS & Professional Realty Services.

$2,850,000

29260 305th Court SE
Ravensdale, WA 98051

Active 20 hours ago
5
Beds
5.25
Baths
5,300
Sq Ft
$538
Per Sq Ft
2020
Year Built

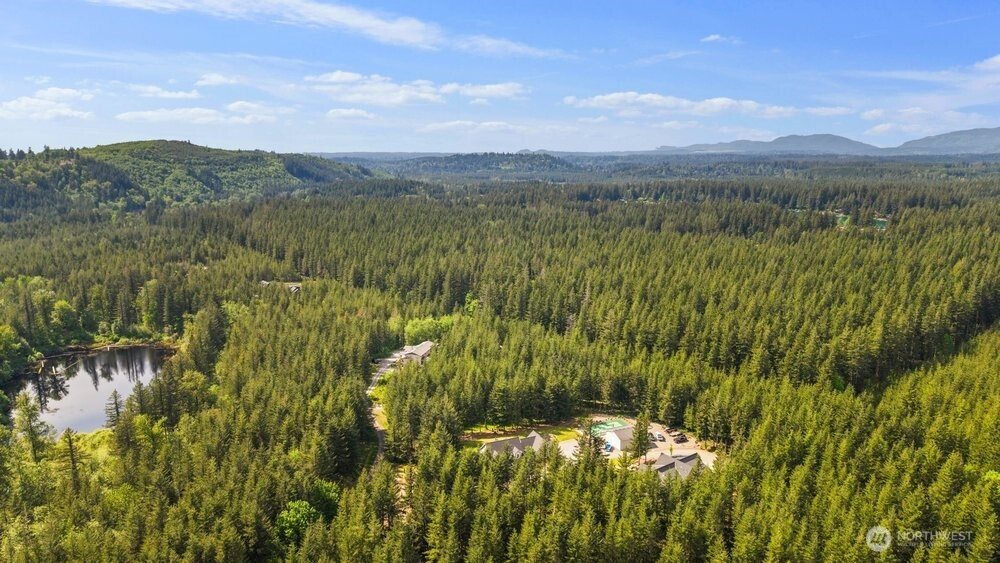
Tucked inside a private gated Ravensdale community on just shy of 27 acres across two tax parcels, this rare two-home estate is the kind of property people hope exists but almost never find. Private, peaceful & beautifully dialed in, both homes are pristine, turnkey & updated throughout. Backing to sought-after Sugarloaf, the setting offers privacy, trails, acreage & possibility, yet is just minutes to shopping & dining. The main home offers 3,780 sq ft w/4 beds, 3.5 baths, newer carpet, newer roof & a spacious custom layout designed for real life. Enjoy a French-door den, large kitchen w/granite counters, stainless appliances, walk-in pantry, center island & butlery pass-through, plus family room w/fireplace, light-filled sunroom & main-level primary suite. Upstairs includes Jack & Jill bath, secondary ensuite/flex suite, loft & bonus room. Stay cool w/AC & enjoy multiple outdoor living areas including a party-sized Trex deck. The 3-car garage includes a surprise wine room & easy crawlspace access. Across the property, the high-end cottage-style DADU feels like its own private retreat w/over 1,000 sq ft, 1 bed plus office, 1.5 baths, soaring ceilings, heated primary bath floors, covered heated patio w/hot tub & attached heated 4-car garage. Add the 32 x 40 shop w/heat source, bath, hot water & internet, plus 2,200 sq ft sport court, RV dump station & covered parking. Exceptional is an understatement.

Disclaimer: The information contained in this listing has not been verified by Hawkins-Poe Real Estate Services and should be verified by the buyer.

Interior Features

Bedrooms

  • Total Bedrooms: 5
  • Main Level Bedrooms: 2
  • Lower Level Bedrooms: 0
  • Upper Level Bedrooms: 3

Bathrooms

  • Total Bathrooms: 7
  • Half Bathrooms: 3
  • Three-quarter Bathrooms: 1
  • Full Bathrooms: 3
  • Full Bathrooms in Garage: 0
  • Half Bathrooms in Garage: 1
  • Three-quarter Bathrooms in Garage: 0

Fireplaces

  • Total Fireplaces: 2
  • Main Level Fireplaces: 2

Heating & Cooling

  • Heating: Yes
  • Cooling: Yes
Exterior Features

Parking

  • Garage: Yes
  • Garage Attached: Yes
  • Parking Features: Attached Garage, RV Parking
  • Parking Total: 11

Structure

  • Roof: Composition
  • Exterior Features: Cement Planked
  • Foundation: Poured Concrete

Lot Details

  • Lot Features: Dead End Street, Secluded
  • Acres: 26.96
  • Foundation: Poured Concrete
Area Features

Schools

  • High School District: Tahoma
  • High School: Tahoma Snr High
  • Middle School: Summit Trail Middle School
  • Elementary School: Tahoma Elementary

Lot Details

  • Lot Features: Dead End Street, Secluded
  • Acres: 26.96
  • Foundation: Poured Concrete
Utilities

Power

  • Energy Source: Electric, Propane
  • Power Company: PSE

Water, Sewer, and Garbage

  • Sewer Company: Septic
  • Sewer: Septic Tank
  • Water Company: Well
  • Water Source: Individual Well
Mortgage Calculator
Key2See Team

Key2See Team
Broker | REALTOR®


Send Key2See Team an email
