

MLS #2530881 / Listing provided by NWMLS & RE/MAX Northwest Realtors.
$2,375,000
22016 Vine Road
Brier,
WA
98036
Beds
Baths
Sq Ft
Per Sq Ft
Year Built
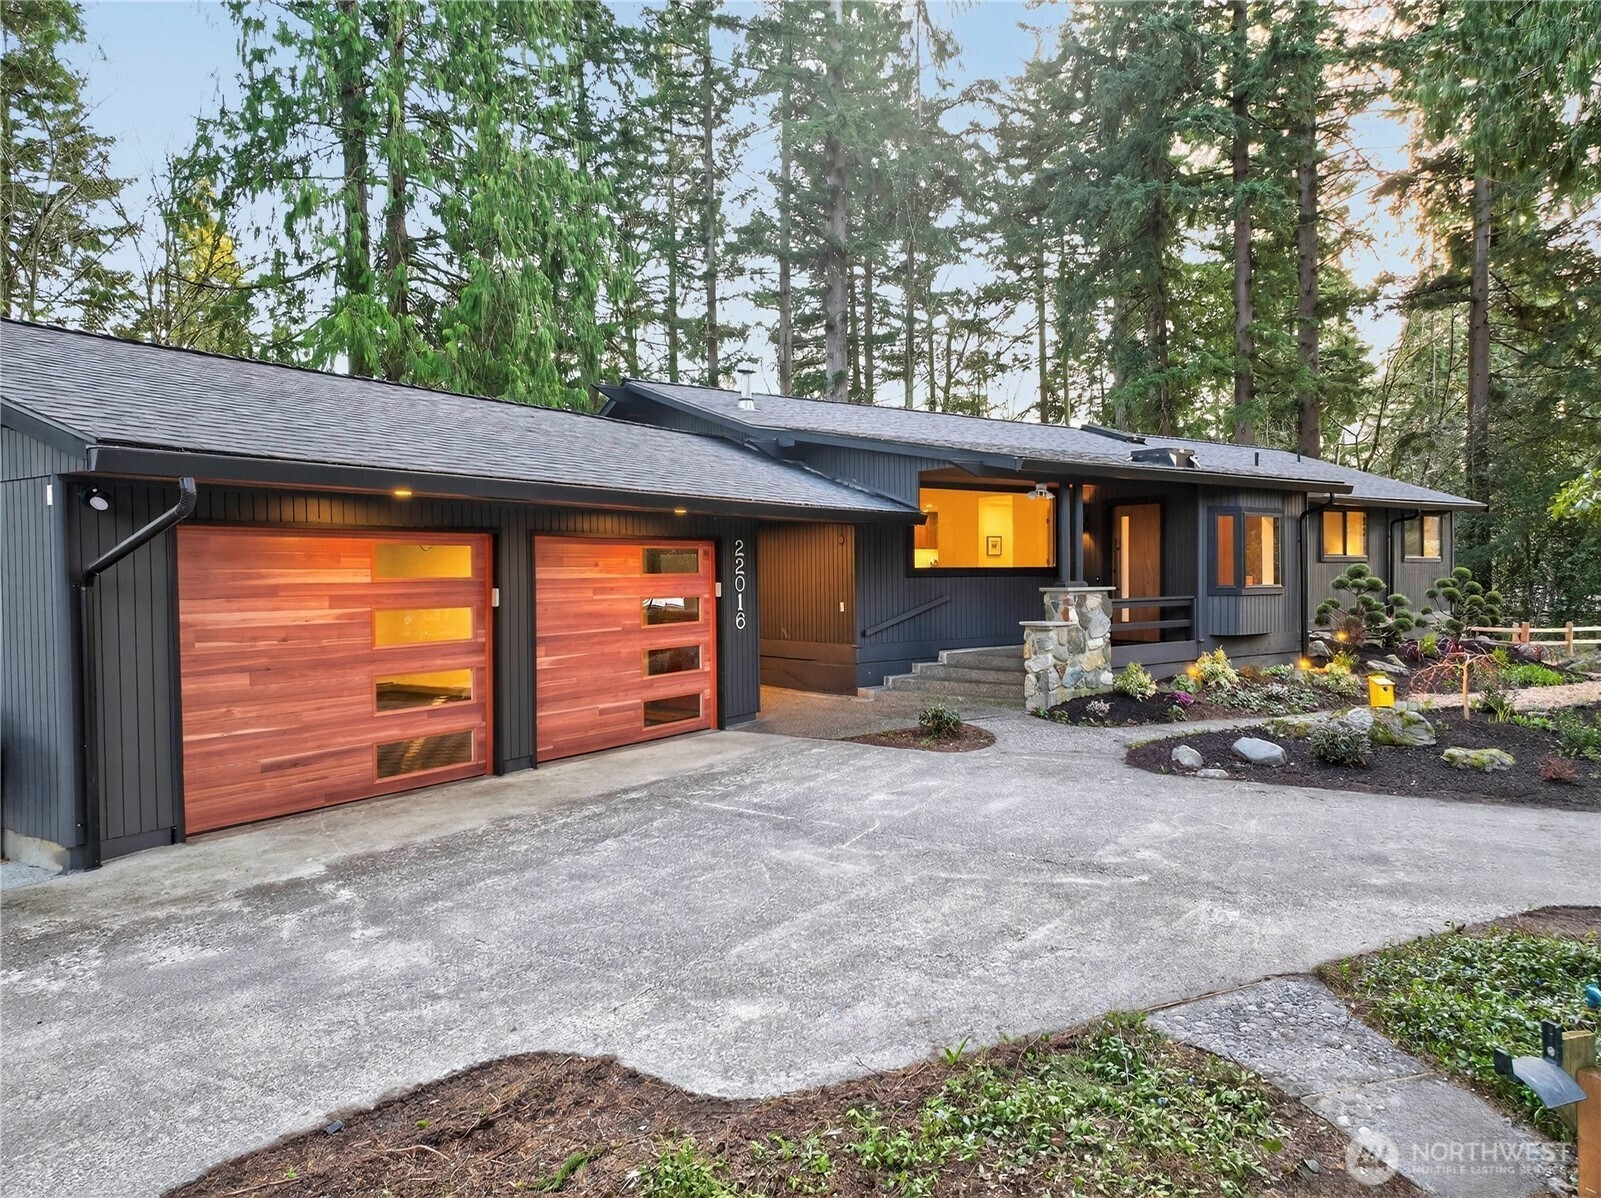
[ Brand NEW Northwest Modern Full Renovation! ] Stunning 4-bedroom + Den Daylight Rambler PLUS a Subdividable Permit-Ready DADU space. Gorgeous to-the-studs remodel showcased against the peaceful backdrop of a sunny, private 2.5 acres. Spacious, light, and open with an iconic MCM embrace. The main level with vaulted ceilings offers one-level great-room living with wide-plank floors, walls of windows, skylights, and a gas fireplace feature wall. Thermador dream kitchen w/ Walnut cabinets, Honed Quartz with a Waterfall Island & Pantry. The bedroom wing features a serene primary suite w/a walk-in closet, greenbelt views, & deck access. Crafted for easy enjoyment & calm reconnection. Private en-suite features heated terrazzo floors, a floating dual vanity, a walk-in shower, and a bidet. The daylight walk-out basement w/ exposed beams & tongue-n-groove is a perfect ADU experience w/a separate entry, AC, 2nd Kitchen, 2nd Laundry, 2nd Primary, 2nd den/office, Private Bath, dining, + yoga/flex room. Clean Scandinavian-inspired design with layers of contentment & harmony honoring the MCM heritage with seamless connection & understated luxury. Red cedar, Rhodies & countless native plantings offer easy care year-round color show with exceptional bird-watching habitat that rejuvenates one's perspective. Reflection pond & native protected area further guarantee quiet privacy. Circular drive + RV, Toy, Boat space, breezeway. Easy to shop, dine, quick to light-rail & freeways. Pre-Inspected.
Disclaimer: The information contained in this listing has not been verified by Hawkins-Poe Real Estate Services and should be verified by the buyer.
Open House Schedules
30
3 PM - 6 PM
Bedrooms
- Total Bedrooms: 4
- Main Level Bedrooms: 3
- Lower Level Bedrooms: 1
- Upper Level Bedrooms: 0
- Possible Bedrooms: 4
Bathrooms
- Total Bathrooms: 3
- Half Bathrooms: 0
- Three-quarter Bathrooms: 0
- Full Bathrooms: 3
- Full Bathrooms in Garage: 0
- Half Bathrooms in Garage: 0
- Three-quarter Bathrooms in Garage: 0
Fireplaces
- Total Fireplaces: 1
- Main Level Fireplaces: 1
Water Heater
- Water Heater Location: Exterior Room
- Water Heater Type: 80 Gallon
Heating & Cooling
- Heating: Yes
- Cooling: Yes
Parking
- Garage: Yes
- Garage Attached: Yes
- Parking Features: Attached Garage, Off Street, RV Parking
- Parking Total: 16
- Total Uncovered Parking Spaces: 14
Structure
- Roof: Composition
- Exterior Features: Wood
- Foundation: Poured Concrete
Lot Details
- Lot Features: Drought Resistant Landscape, Open Space, Paved
- Acres: 2.51
- Foundation: Poured Concrete
Schools
- High School District: Edmonds
- High School: Mountlake Terrace Hi
- Middle School: Brier Terrace Mid
- Elementary School: Brier Elem
Lot Details
- Lot Features: Drought Resistant Landscape, Open Space, Paved
- Acres: 2.51
- Foundation: Poured Concrete
Power
- Energy Source: Electric, Propane
- Power Company: Snohomish PUD
Water, Sewer, and Garbage
- Sewer Company: NEW Septic!
- Sewer: Septic Tank
- Water Company: Alderwood
- Water Source: Public

Key2See Team
Broker | REALTOR®
Send Key2See Team an email