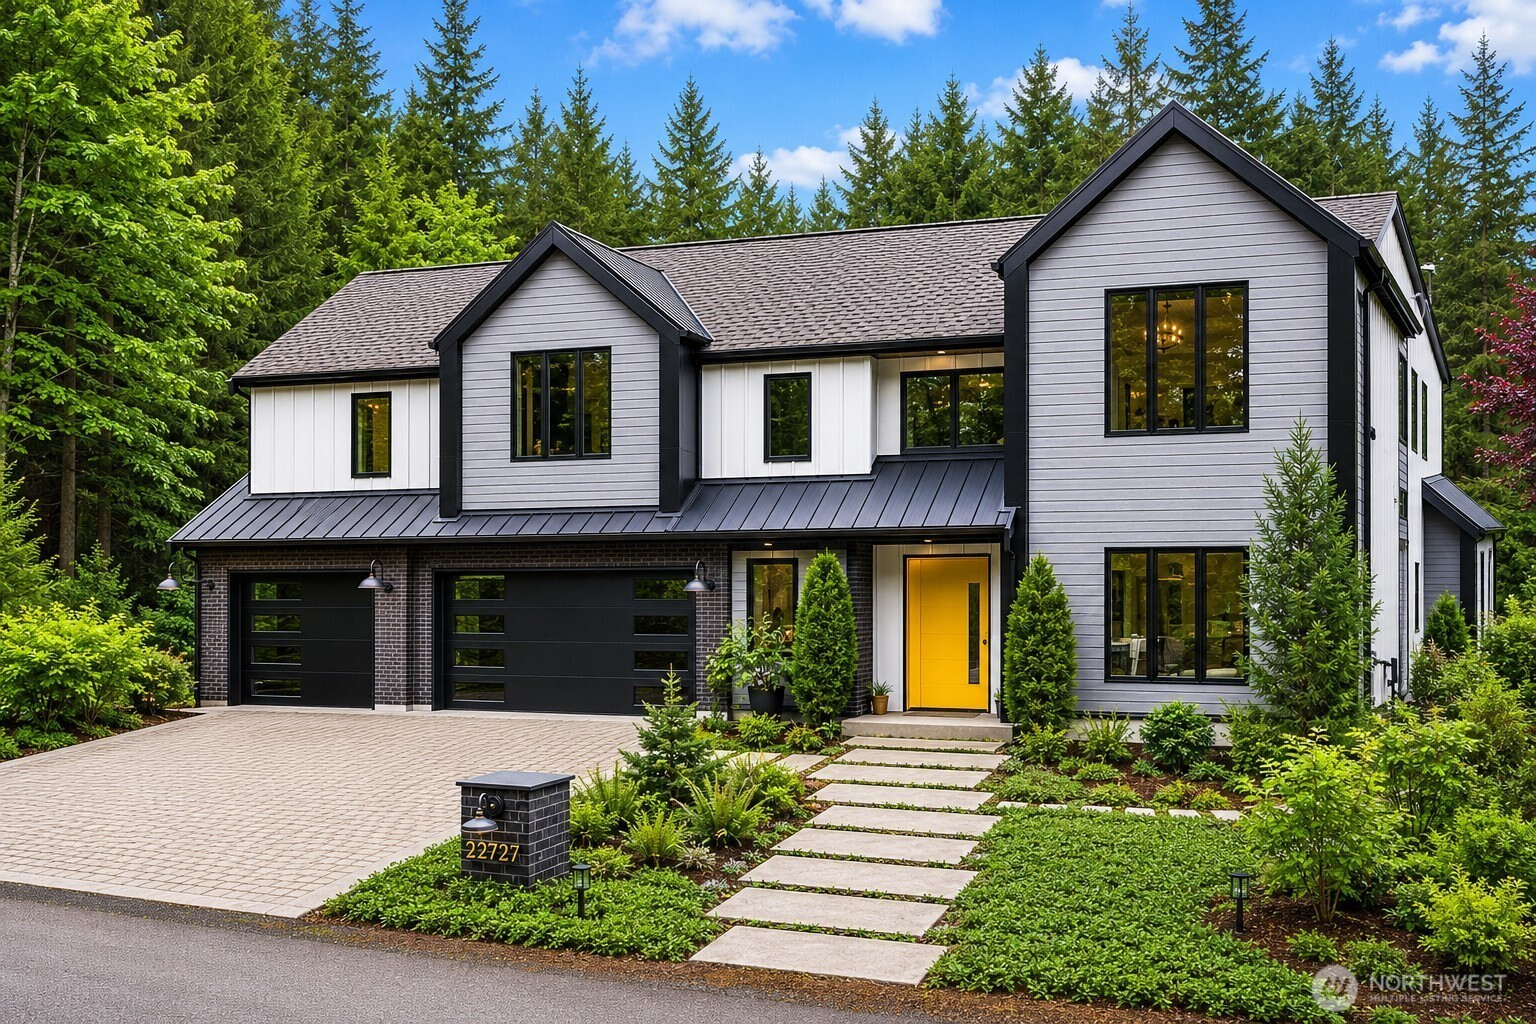
$4,600,000
22727 NE 139th Way, Woodinville, WA 98077
5 Beds
5.25 Baths
5,614 Sq Ft
22727 NE 139th Way, Woodinville, WA 98077 22727 NE 139th Way, Woodinville, WA 98077 22727 NE 139th Way, Woodinville, WA 98077 22727 NE 139th Way, Woodinville, WA 98077 22727 NE 139th Way, Woodinville, WA 98077 22727 NE 139th Way, Woodinville, WA 98077 22727 NE 139th Way, Woodinville, WA 98077 22727 NE 139th Way, Woodinville, WA 98077 22727 NE 139th Way, Woodinville, WA 98077 22727 NE 139th Way, Woodinville, WA 98077 22727 NE 139th Way, Woodinville, WA 98077 22727 NE 139th Way, Woodinville, WA 98077 22727 NE 139th Way, Woodinville, WA 98077 22727 NE 139th Way, Woodinville, WA 98077 22727 NE 139th Way, Woodinville, WA 98077 22727 NE 139th Way, Woodinville, WA 98077 22727 NE 139th Way, Woodinville, WA 98077 22727 NE 139th Way, Woodinville, WA 98077 22727 NE 139th Way, Woodinville, WA 98077 22727 NE 139th Way, Woodinville, WA 98077 22727 NE 139th Way, Woodinville, WA 98077 22727 NE 139th Way, Woodinville, WA 98077 22727 NE 139th Way, Woodinville, WA 98077 22727 NE 139th Way, Woodinville, WA 98077 22727 NE 139th Way, Woodinville, WA 98077 22727 NE 139th Way, Woodinville, WA 98077 22727 NE 139th Way, Woodinville, WA 98077 22727 NE 139th Way, Woodinville, WA 98077 22727 NE 139th Way, Woodinville, WA 98077 22727 NE 139th Way, Woodinville, WA 98077 22727 NE 139th Way, Woodinville, WA 98077 22727 NE 139th Way, Woodinville, WA 98077 22727 NE 139th Way, Woodinville, WA 98077 22727 NE 139th Way, Woodinville, WA 98077 22727 NE 139th Way, Woodinville, WA 98077 22727 NE 139th Way, Woodinville, WA 98077 22727 NE 139th Way, Woodinville, WA 98077 22727 NE 139th Way, Woodinville, WA 98077 22727 NE 139th Way, Woodinville, WA 98077

Matterport 3D Tour

MLS #2530840 / Listing provided by NWMLS & Realogics Sotheby's Int'l Rlty.

$4,600,000

22727 NE 139th Way
Woodinville, WA 98077

Active 20 hours ago
5
Beds
5.25
Baths
5,614
Sq Ft
$819
Per Sq Ft
2021
Year Built

The 2021 Northwest Idea House // Conceived as a vision for future Northwest living, this extraordinary Lochwood-Lozier residence is thoughtfully arranged with a flexible 5-bedroom configuration, blending cutting-edge design, wellness-focused living, and a seamless relationship with nature across a 1.25-acre setting in Woodinville’s Lake of the Woods. Designed to blur the boundaries between indoors and out, the home embraces natural light, soaring architectural volumes, and an intentional connection to the surrounding landscape. The chef’s kitchen serves as the heart of the home with professional-grade Heston appliances, motorized custom cabinetry, oversized gathering spaces, and seamless integration with adjacent dining and great room. Multiple covered outdoor living environments extend the experience beyond the walls of the home, creating four-season opportunities for entertaining and connection to the natural surroundings. Designed as a showcase of innovation and intentional living, the home incorporates thoughtful wellness and sustainability elements throughout, including energy-efficient systems, solar, EV charging capability, smart home integration. Private bedroom suites offer luxurious accommodations with spa-inspired baths, generous proportions, and tranquil outlooks over the surrounding grounds. Flexible bonus and lifestyle spaces provide ideal accommodations for work-from-home environments, fitness, media, creative pursuits, or multigenerational living.

Disclaimer: The information contained in this listing has not been verified by Hawkins-Poe Real Estate Services and should be verified by the buyer.

Interior Features

Bedrooms

  • Total Bedrooms: 5
  • Main Level Bedrooms: 0
  • Lower Level Bedrooms: 2
  • Upper Level Bedrooms: 3
  • Possible Bedrooms: 5

Bathrooms

  • Total Bathrooms: 7
  • Half Bathrooms: 2
  • Three-quarter Bathrooms: 3
  • Full Bathrooms: 2
  • Full Bathrooms in Garage: 0
  • Half Bathrooms in Garage: 0
  • Three-quarter Bathrooms in Garage: 0

Fireplaces

  • Total Fireplaces: 2
  • Main Level Fireplaces: 1
  • Upper Level Fireplaces: 1

Water Heater

  • Water Heater Location: Mechanical
  • Water Heater Type: Gas

Heating & Cooling

  • Heating: Yes
  • Cooling: Yes
Exterior Features

Parking

  • Garage: Yes
  • Garage Attached: Yes
  • Parking Features: Attached Garage, Off Street
  • Parking Total: 6
  • Total Uncovered Parking Spaces: 3

Structure

  • Roof: Composition, Metal
  • Exterior Features: Brick, Cement Planked
  • Foundation: Poured Concrete

Lot Details

  • Lot Features: Adjacent to Public Land, Cul-De-Sac, Drought Resistant Landscape, Paved
  • Acres: 1.2469
  • Foundation: Poured Concrete
Area Features

Schools

  • High School District: Lake Washington
  • High School: Redmond High
  • Middle School: Evergreen Middle
  • Elementary School: Wilder Elem

Transportation

  • Nearby Bus Line: false

Lot Details

  • Lot Features: Adjacent to Public Land, Cul-De-Sac, Drought Resistant Landscape, Paved
  • Acres: 1.2469
  • Foundation: Poured Concrete
Utilities

Power

  • Energy Source: Electric, Natural Gas, Solar (Unspecified)
  • Power Company: Puget Sound Energy

Water, Sewer, and Garbage

  • Sewer Company: Private Septic
  • Sewer: Septic Tank
  • Water Company: Woodinville Water
  • Water Source: Public
Mortgage Calculator
Key2See Team

Key2See Team
Broker | REALTOR®


Send Key2See Team an email
