$885,000
17821 60th Avenue W, Lynnwood, WA 98037
3 Beds
1.5 Baths
1,714 Sq Ft
17821 60th Avenue W, Lynnwood, WA 98037 17821 60th Avenue W, Lynnwood, WA 98037 17821 60th Avenue W, Lynnwood, WA 98037 17821 60th Avenue W, Lynnwood, WA 98037 17821 60th Avenue W, Lynnwood, WA 98037 17821 60th Avenue W, Lynnwood, WA 98037 17821 60th Avenue W, Lynnwood, WA 98037 17821 60th Avenue W, Lynnwood, WA 98037 17821 60th Avenue W, Lynnwood, WA 98037 17821 60th Avenue W, Lynnwood, WA 98037 17821 60th Avenue W, Lynnwood, WA 98037 17821 60th Avenue W, Lynnwood, WA 98037 17821 60th Avenue W, Lynnwood, WA 98037 17821 60th Avenue W, Lynnwood, WA 98037 17821 60th Avenue W, Lynnwood, WA 98037 17821 60th Avenue W, Lynnwood, WA 98037 17821 60th Avenue W, Lynnwood, WA 98037 17821 60th Avenue W, Lynnwood, WA 98037 17821 60th Avenue W, Lynnwood, WA 98037 17821 60th Avenue W, Lynnwood, WA 98037 17821 60th Avenue W, Lynnwood, WA 98037 17821 60th Avenue W, Lynnwood, WA 98037 17821 60th Avenue W, Lynnwood, WA 98037 17821 60th Avenue W, Lynnwood, WA 98037 17821 60th Avenue W, Lynnwood, WA 98037 17821 60th Avenue W, Lynnwood, WA 98037 17821 60th Avenue W, Lynnwood, WA 98037 17821 60th Avenue W, Lynnwood, WA 98037 17821 60th Avenue W, Lynnwood, WA 98037 17821 60th Avenue W, Lynnwood, WA 98037 17821 60th Avenue W, Lynnwood, WA 98037 17821 60th Avenue W, Lynnwood, WA 98037 17821 60th Avenue W, Lynnwood, WA 98037 17821 60th Avenue W, Lynnwood, WA 98037 17821 60th Avenue W, Lynnwood, WA 98037 17821 60th Avenue W, Lynnwood, WA 98037 17821 60th Avenue W, Lynnwood, WA 98037 17821 60th Avenue W, Lynnwood, WA 98037 17821 60th Avenue W, Lynnwood, WA 98037 17821 60th Avenue W, Lynnwood, WA 98037

MLS #2530829 / Listing provided by NWMLS & Windermere Real Estate M2 LLC.

$885,000

17821 60th Avenue W
Lynnwood, WA 98037

Active 21 hours ago
3
Beds
1.5
Baths
1,714
Sq Ft
$516
Per Sq Ft
1953
Year Built

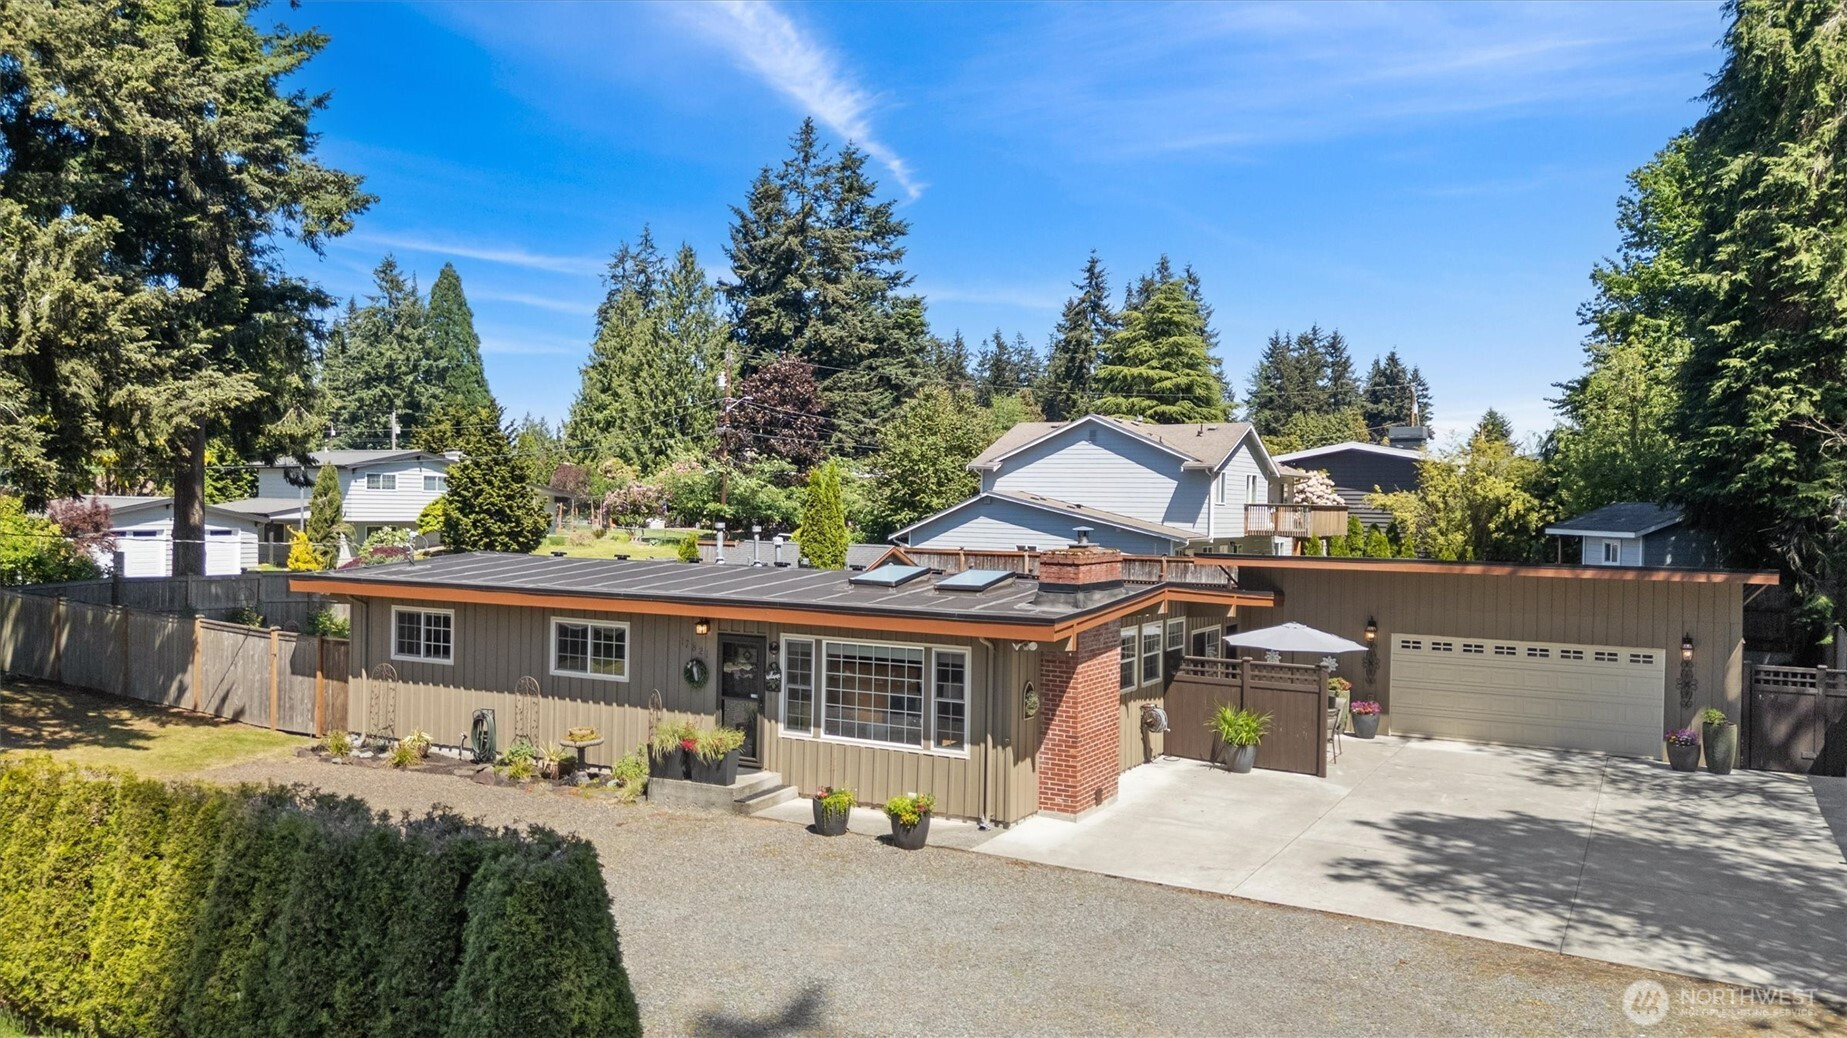
Rare opportunity to claim a pristine, private half-acre retreat in Lynnwood’s highly sought-after Meadowdale neighborhood. Window-lined walls and open concept living room are complemented by a cozy brick fireplace. Freshly refinished, original oak hardwood floors welcome you through the spacious dining area into a roomy, functional kitchen with breakfast bar and updated appliances. The skylit vaulted ceilings lead down the hall to the three bedrooms and updated full bath. The oversized family room is the perfect place to settle in and entertain. An office nook, large laundry room & half-bath make for convenient living, all on one level. Huge patio, with room for outdoor dining and entertainment, leads to the immaculate, fully-fenced backyard oasis. Raised garden beds and impeccable, mature landscaping for year-round enjoyment. Large storage shed and massive, gated RV/Boat parking for all your toys. A huge 960sf garage with ample storage space, additional shop/workspace, and another parking stall for your mower/small recreational vehicles. The front yard is perfectly maintained and ready for your creativity, or subdivide and/or develop. New roof, paint inside and out, appliances, furnace, AC, water heater, exterior doors, carpet, refinished original oak flooring, and more make this meticulously maintained rambler the definition of turn-key, ready for years of comfortable living. Minutes to I5 and I405. Not many like this one left.

Disclaimer: The information contained in this listing has not been verified by Hawkins-Poe Real Estate Services and should be verified by the buyer.

Interior Features

Bedrooms

  • Total Bedrooms: 3
  • Main Level Bedrooms: 3
  • Lower Level Bedrooms: 0
  • Upper Level Bedrooms: 0

Bathrooms

  • Total Bathrooms: 2
  • Half Bathrooms: 1
  • Three-quarter Bathrooms: 0
  • Full Bathrooms: 1
  • Full Bathrooms in Garage: 0
  • Half Bathrooms in Garage: 0
  • Three-quarter Bathrooms in Garage: 0

Fireplaces

  • Total Fireplaces: 1
  • Lower Level Fireplaces: 1

Water Heater

  • Water Heater Location: Hall Closet
  • Water Heater Type: Gas

Heating & Cooling

  • Heating: Yes
  • Cooling: Yes
Exterior Features

Parking

  • Garage: Yes
  • Garage Attached: No
  • Parking Features: Driveway, Detached Garage, Off Street, RV Parking
  • Parking Total: 16
  • Total Uncovered Parking Spaces: 14

Structure

  • Roof: Torch Down
  • Exterior Features: Wood
  • Foundation: Poured Concrete

Lot Details

  • Lot Features: Corner Lot
  • Acres: 0.48
  • Foundation: Poured Concrete
Area Features

Schools

  • High School District: Edmonds
  • High School: Buyer To Verify
  • Middle School: Buyer To Verify
  • Elementary School: Buyer To Verify

Transportation

  • Nearby Bus Line: true

Lot Details

  • Lot Features: Corner Lot
  • Acres: 0.48
  • Foundation: Poured Concrete
Utilities

Power

  • Energy Source: Natural Gas
  • Power Company: SnoPud

Water, Sewer, and Garbage

  • Sewer Company: City of Lynwood
  • Sewer: Sewer Connected
  • Water Company: City of Lynnwood
  • Water Source: Public
Mortgage Calculator
Key2See Team

Key2See Team
Broker | REALTOR®


Send Key2See Team an email
