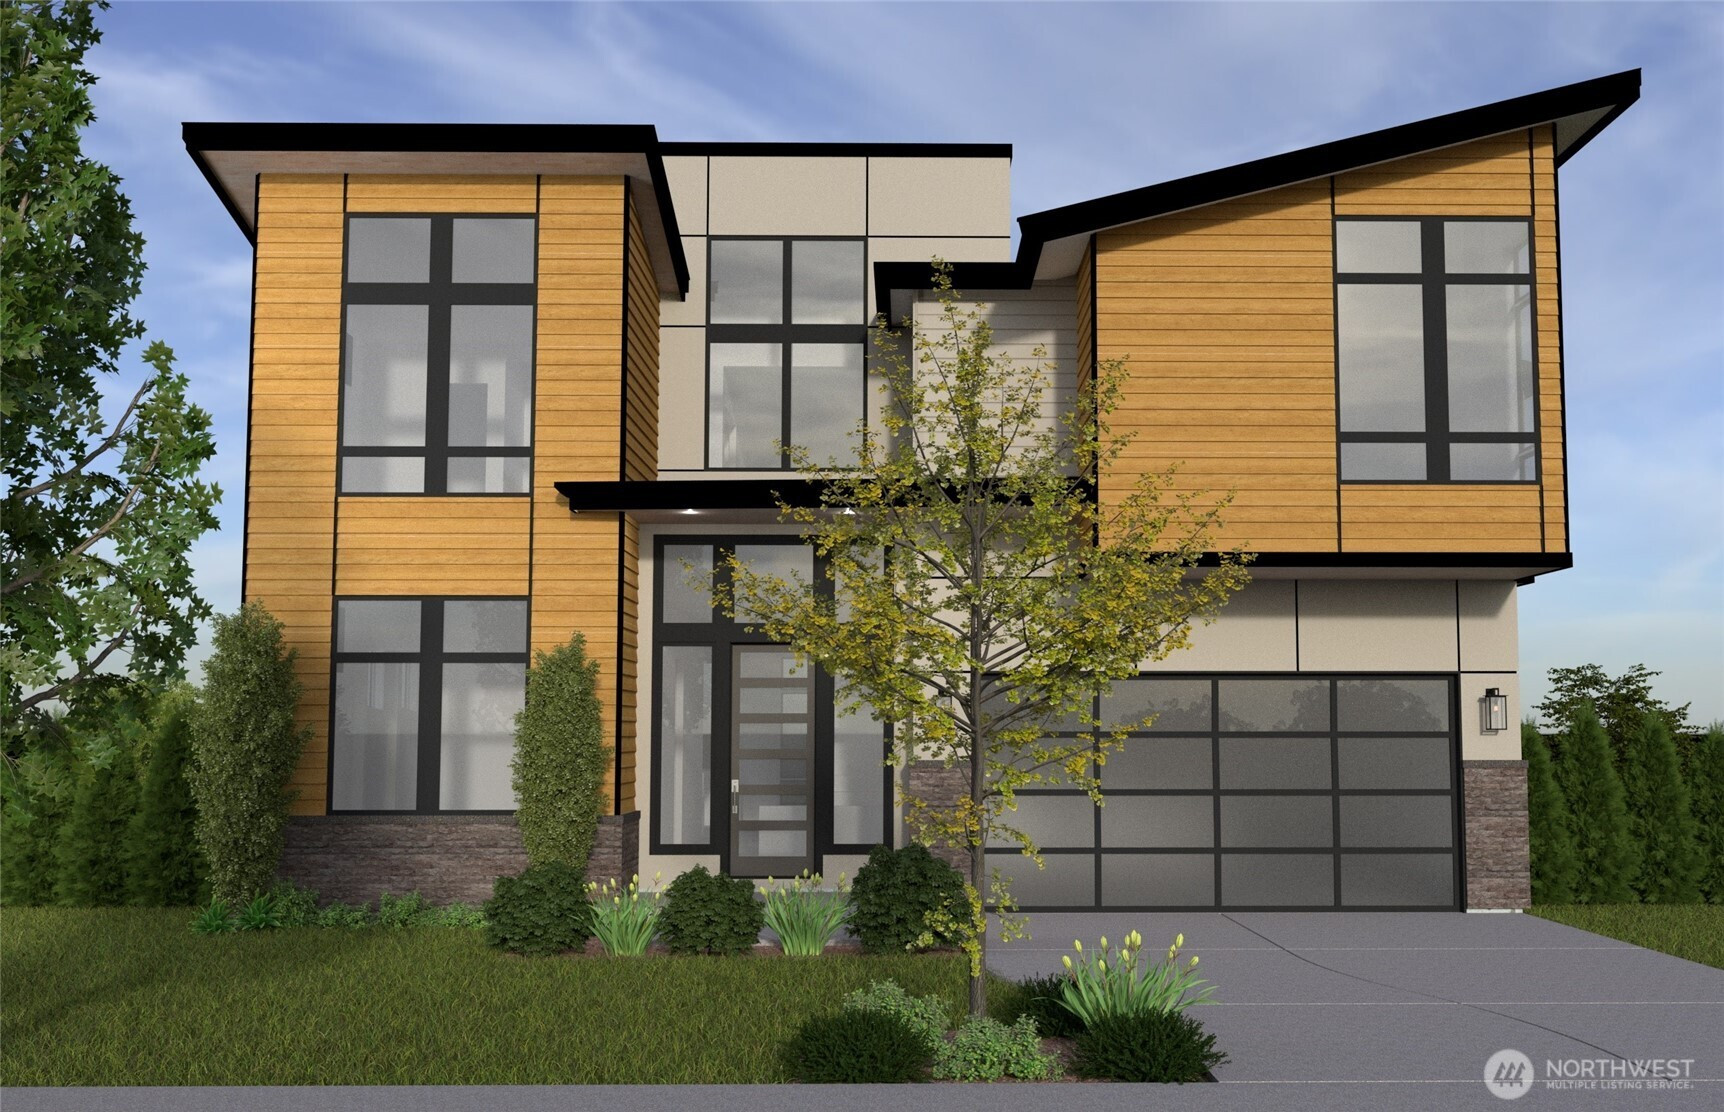


MLS #2530815 / Listing provided by NWMLS & John L. Scott HWP.
$2,199,000
21013 SE 80th Street
Issaquah,
WA
98027
Beds
Baths
Sq Ft
Per Sq Ft
Year Built
Pre Sale Release in Steve Burnstead Constructions Newest Luxury Offering, Tibbetts Crossing. A stunning community of 20 custom NW contemporary homes on 21 acres with Tibbetts Creek serenely running through. The Carey Plan on lot 3 is a wide open 3,290 Custom Designed Residence scheduled for completion Mid September. Main floor flooded with natural light through Floor to Ceiling window walls and 10 Foot Ceilings. Main floor home office can also be utilized as a 5th bedroom and adjacent to 3/4 bath with mud-set shower. Open Concept Great Room with dedicated dining space open to rear patio. Chef’s kitchen with custom cabinets and premium Wolf/Sub-Zero/Cove appliance package. High tech wiring, installed solar panels, EV Charging station, Designer Curated fixtures and finishes throughout. Primary Suite with Spa like bath one of 4 upper bedrooms. Spacious Rec-Room and Well Appointed Utlility Room. A+ Location, Schools, Quality, Design by a name that you can trust and minutes away from everything. Act now and secure the opportunity to work hand in hand with our design team to make custom selections.
Disclaimer: The information contained in this listing has not been verified by Hawkins-Poe Real Estate Services and should be verified by the buyer.
Bedrooms
- Total Bedrooms: 5
- Main Level Bedrooms: 1
- Lower Level Bedrooms: 0
- Upper Level Bedrooms: 4
Bathrooms
- Total Bathrooms: 4
- Half Bathrooms: 0
- Three-quarter Bathrooms: 2
- Full Bathrooms: 2
- Full Bathrooms in Garage: 0
- Half Bathrooms in Garage: 0
- Three-quarter Bathrooms in Garage: 0
Fireplaces
- Total Fireplaces: 3
- Main Level Fireplaces: 2
- Upper Level Fireplaces: 1
Water Heater
- Water Heater Location: Garage
- Water Heater Type: Electric
Heating & Cooling
- Heating: Yes
- Cooling: Yes
Parking
- Garage: Yes
- Garage Attached: Yes
- Parking Features: Attached Garage
- Parking Total: 2
Structure
- Roof: Composition, Metal
- Exterior Features: Cement Planked, Stone, Wood
- Foundation: Poured Concrete
Lot Details
- Lot Features: Cul-De-Sac, Open Space, Paved, Sidewalk
- Acres: 0.1124
- Foundation: Poured Concrete
Schools
- High School District: Issaquah
- High School: Issaquah High
- Middle School: Cougar Mountain Middle
- Elementary School: Issaquah Vly Elem
Lot Details
- Lot Features: Cul-De-Sac, Open Space, Paved, Sidewalk
- Acres: 0.1124
- Foundation: Poured Concrete
Power
- Energy Source: Electric, Natural Gas
- Power Company: PSE
Water, Sewer, and Garbage
- Sewer Company: City of Issaquah
- Sewer: Sewer Connected
- Water Company: City of Issaquah
- Water Source: Public

Key2See Team
Broker | REALTOR®
Send Key2See Team an email