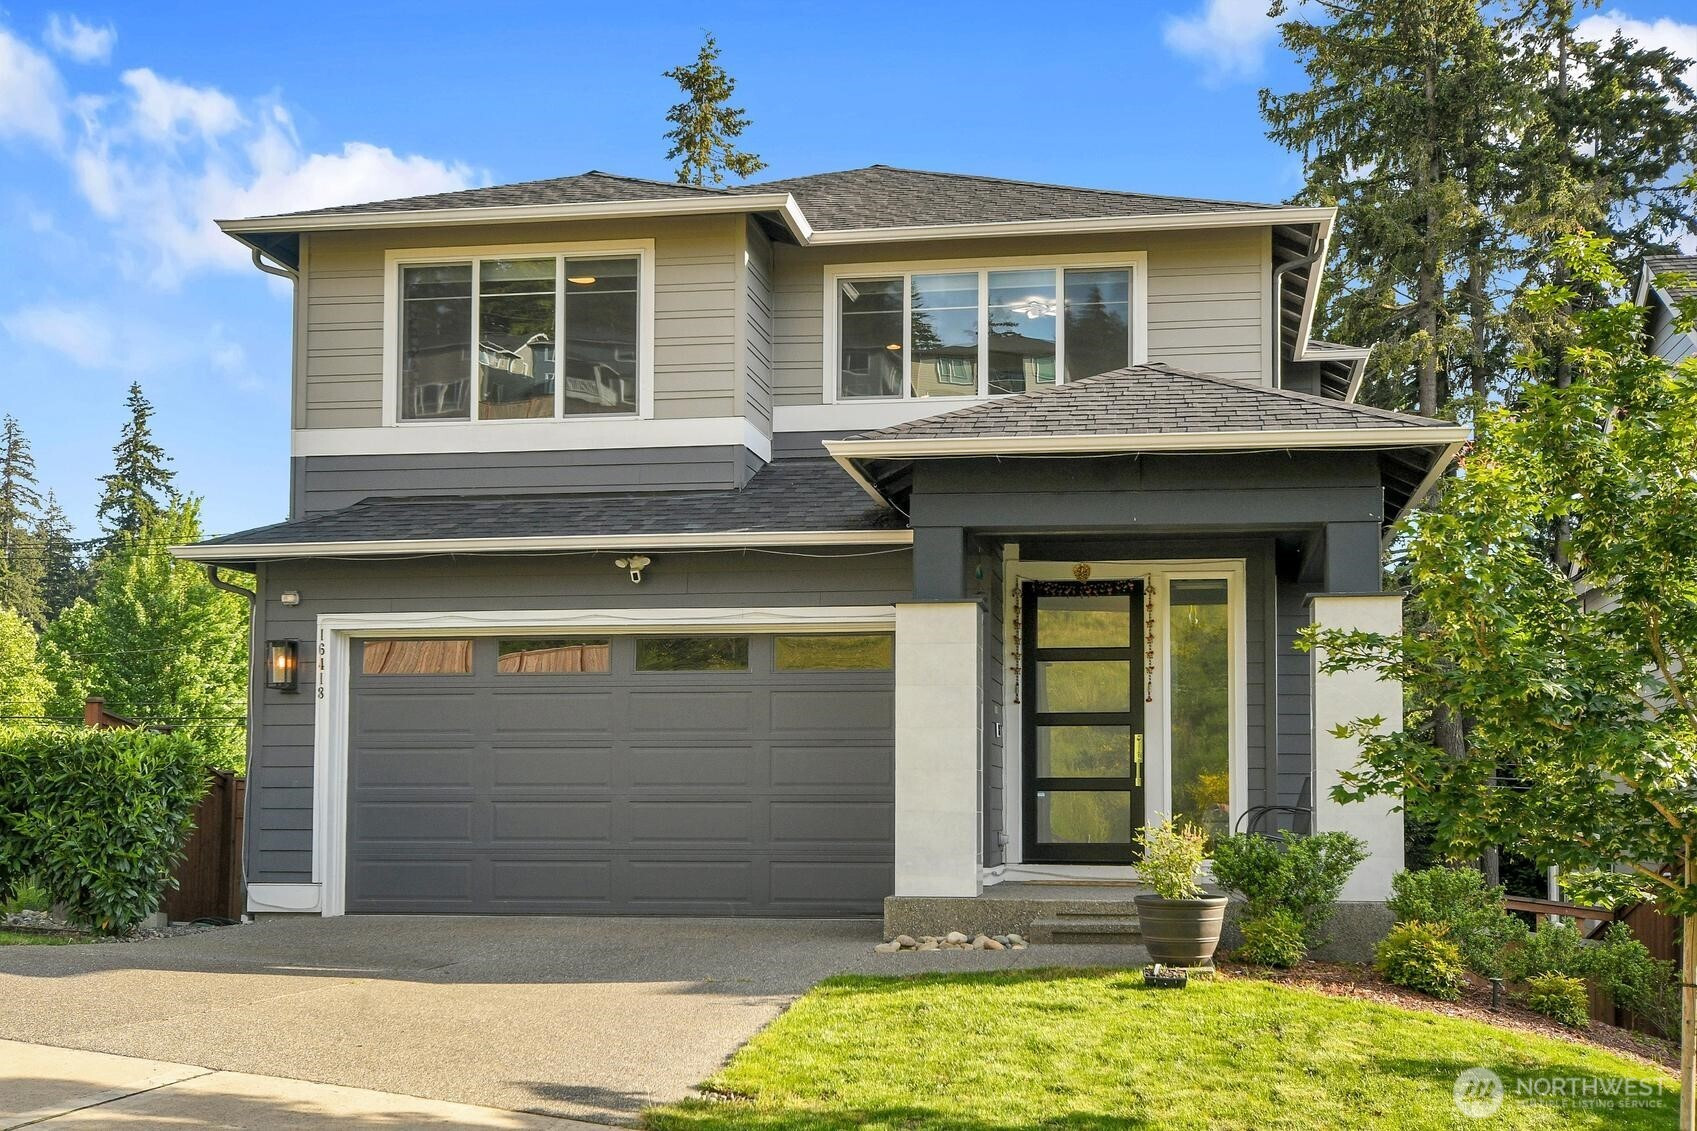
$1,089,000
16418 27th Street Ct E, Lake Tapps, WA 98391
5 Beds
3.5 Baths
3,542 Sq Ft
16418 27th Street Ct E, Lake Tapps, WA 98391 16418 27th Street Ct E, Lake Tapps, WA 98391 16418 27th Street Ct E, Lake Tapps, WA 98391 16418 27th Street Ct E, Lake Tapps, WA 98391 16418 27th Street Ct E, Lake Tapps, WA 98391 16418 27th Street Ct E, Lake Tapps, WA 98391 16418 27th Street Ct E, Lake Tapps, WA 98391 16418 27th Street Ct E, Lake Tapps, WA 98391 16418 27th Street Ct E, Lake Tapps, WA 98391 16418 27th Street Ct E, Lake Tapps, WA 98391 16418 27th Street Ct E, Lake Tapps, WA 98391 16418 27th Street Ct E, Lake Tapps, WA 98391 16418 27th Street Ct E, Lake Tapps, WA 98391 16418 27th Street Ct E, Lake Tapps, WA 98391 16418 27th Street Ct E, Lake Tapps, WA 98391 16418 27th Street Ct E, Lake Tapps, WA 98391 16418 27th Street Ct E, Lake Tapps, WA 98391 16418 27th Street Ct E, Lake Tapps, WA 98391 16418 27th Street Ct E, Lake Tapps, WA 98391 16418 27th Street Ct E, Lake Tapps, WA 98391 16418 27th Street Ct E, Lake Tapps, WA 98391 16418 27th Street Ct E, Lake Tapps, WA 98391 16418 27th Street Ct E, Lake Tapps, WA 98391 16418 27th Street Ct E, Lake Tapps, WA 98391 16418 27th Street Ct E, Lake Tapps, WA 98391 16418 27th Street Ct E, Lake Tapps, WA 98391 16418 27th Street Ct E, Lake Tapps, WA 98391 16418 27th Street Ct E, Lake Tapps, WA 98391 16418 27th Street Ct E, Lake Tapps, WA 98391 16418 27th Street Ct E, Lake Tapps, WA 98391 16418 27th Street Ct E, Lake Tapps, WA 98391 16418 27th Street Ct E, Lake Tapps, WA 98391 16418 27th Street Ct E, Lake Tapps, WA 98391 16418 27th Street Ct E, Lake Tapps, WA 98391

MLS #2530809 / Listing provided by NWMLS & Kelly Right RE of Seattle LLC.

$1,089,000

16418 27th Street Ct E
Lake Tapps, WA 98391

Active 21 hours ago
5
Beds
3.5
Baths
3,542
Sq Ft
$307
Per Sq Ft
2022
Year Built

Welcome to this beautifully maintained resale home in the desirable Lakeland Ridge community. Featuring the popular Sequoia floor plan originally designed by MainVue Homes, this spacious basement home offers style, comfort, and flexibility for modern living. Step into an inviting foyer that opens to an elegant L-shaped layout with a stylish powder room featuring LED pendant lighting. The main level seamlessly connects the multi-purpose room, expansive great room, dining area, and gourmet kitchen — perfect for entertaining and everyday living. Luxury finishes include a striking nine-light dining chandelier, premium KitchenAid appliances, and sleek 3cm quartz countertops. The fully finished lower level features a spacious recreation room, guest bedroom, full bathroom, and covered patio — ideal for guests or multi-generational living. Upstairs, enjoy a versatile leisure room connecting three secondary bedrooms and a luxurious primary suite with a spa-inspired bath, designer freestanding soaking tub, and frameless walk-in shower. Located within the award-winning Dieringer School District with convenient access to shopping, dining, and commuter routes to Seattle and Tacoma. Welcome home.Additional highlights include a fully paid-off 11.34 kW solar panel system included in the sale price for energy efficiency and long-term savings, plus a premium water softener system.

Disclaimer: The information contained in this listing has not been verified by Hawkins-Poe Real Estate Services and should be verified by the buyer.

Open House Schedules

May
30
1 PM - 4 PM
Interior Features

Bedrooms

  • Total Bedrooms: 5
  • Main Level Bedrooms: 0
  • Lower Level Bedrooms: 1
  • Upper Level Bedrooms: 4
  • Possible Bedrooms: 5

Bathrooms

  • Total Bathrooms: 4
  • Half Bathrooms: 1
  • Three-quarter Bathrooms: 0
  • Full Bathrooms: 3
  • Full Bathrooms in Garage: 0
  • Half Bathrooms in Garage: 0
  • Three-quarter Bathrooms in Garage: 0

Fireplaces

  • Total Fireplaces: 0

Heating & Cooling

  • Heating: Yes
  • Cooling: Yes
Exterior Features

Parking

  • Garage: Yes
  • Garage Attached: Yes
  • Parking Features: Attached Garage
  • Parking Total: 2

Structure

  • Roof: Composition
  • Exterior Features: Cement/Concrete
  • Foundation: Block

Lot Details

  • Lot Features: Dead End Street, Paved, Sidewalk
  • Acres: 0.118
  • Foundation: Block
Area Features

Schools

  • High School District: Dieringer
  • High School: Buyer To Verify
  • Middle School: North Tapps Mid
  • Elementary School: Lake Tapps Elem

Lot Details

  • Lot Features: Dead End Street, Paved, Sidewalk
  • Acres: 0.118
  • Foundation: Block
Utilities

Power

  • Energy Source: Solar PV
  • Power Company: PSE

Water, Sewer, and Garbage

  • Sewer Company: Bonney lake water district
  • Sewer: Sewer Connected
  • Water Company: Bonney lake water district
  • Water Source: Public
Mortgage Calculator
Key2See Team

Key2See Team
Broker | REALTOR®


Send Key2See Team an email
