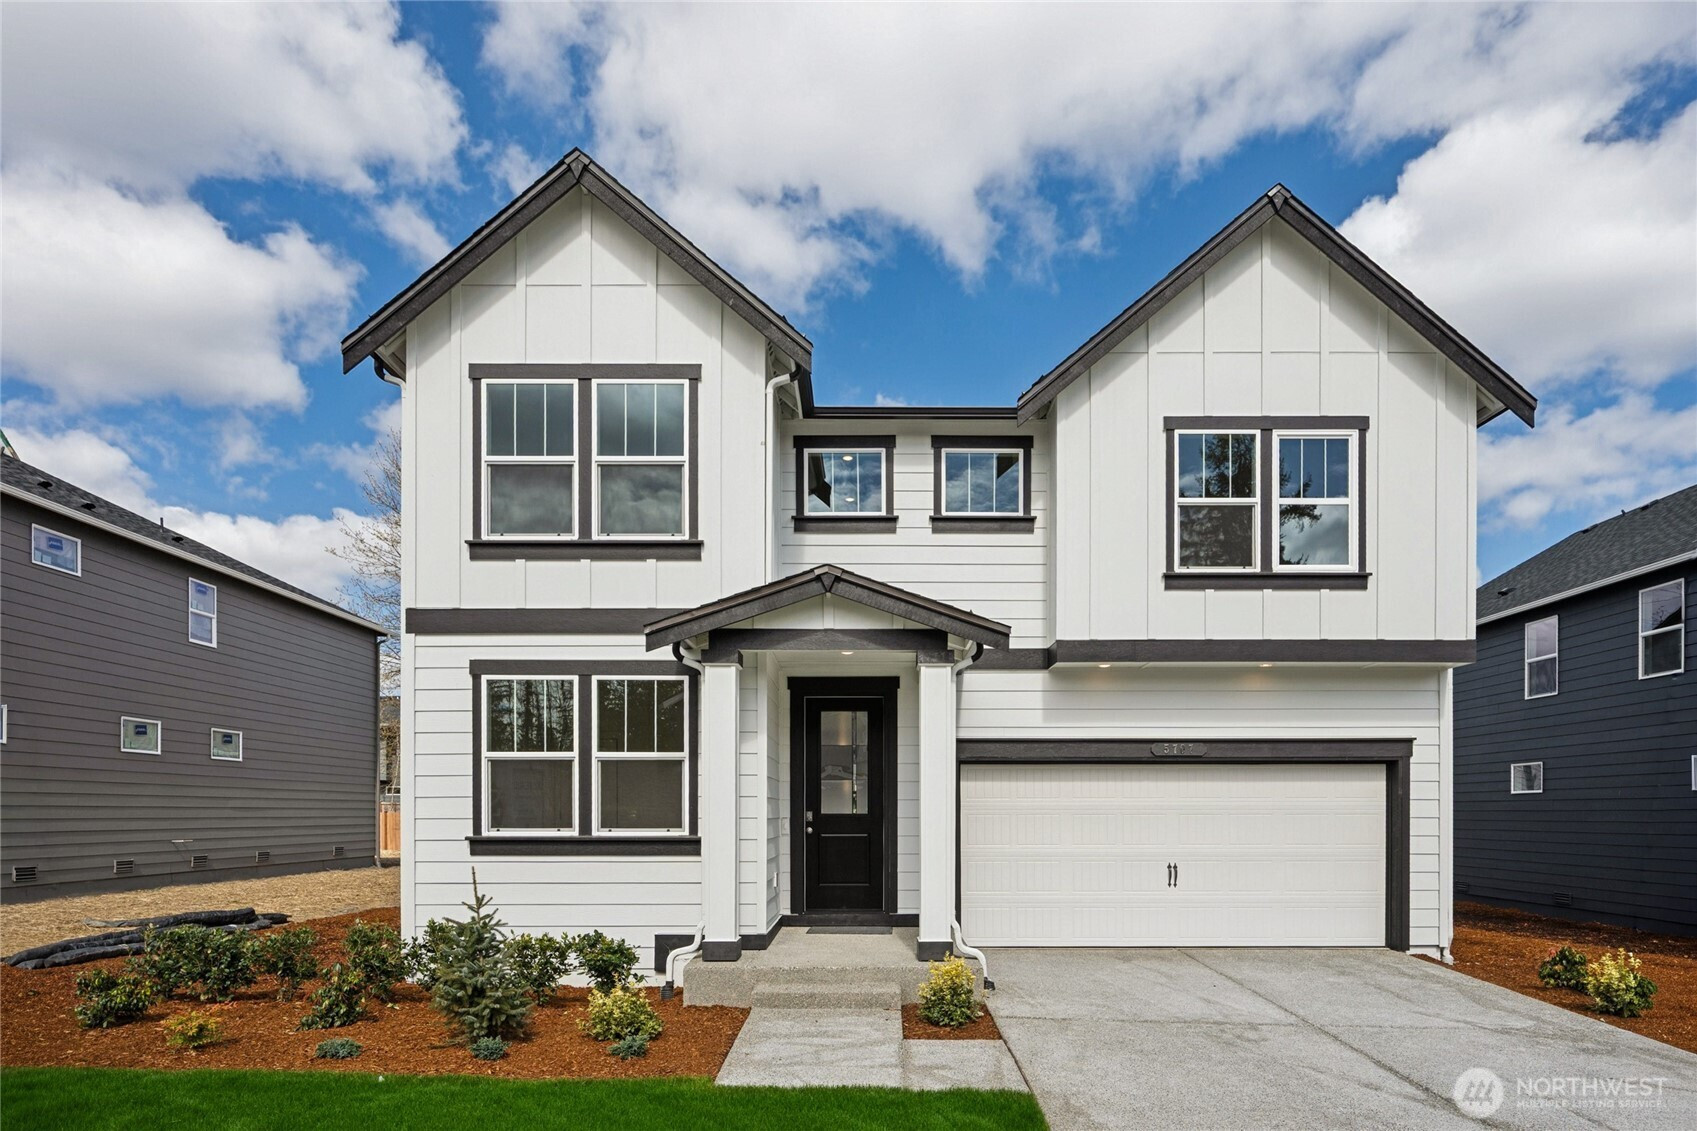


MLS #2530699 / Listing provided by NWMLS & DR Horton.
$684,995
5707 147th Street Ct E
Unit 4
Puyallup,
WA
98375
Beds
Baths
Sq Ft
Per Sq Ft
Year Built
Welcome to the Ashland at Torrey Farms by D.R. Horton, America's #1 Builder. This spacious roomy home sits on a highly desired lot that is large enough to make your backyard dreams come true. Gorgeous black & white exterior welcomes you home as soon as you pull in the driveway. Open concept starts at the entry with a grand entrance that's open to the upstairs. Bedroom down is great for those who can't go up the stairs or perfect for guests. Bathroom down features quartz countertops and a walk-in shower. Dining room open to the rest of the home that can fit any sized table. Perfect for those who love to host! Great room with wonderful natural lighting from windows is open to your kitchen that features soft-close cabinets, quartz countertops, and large island. Walk-in pantry and additional storage near garage door because let's face it, you can never have enough. Bonus room upstairs perfect for a game room, playroom, or movie room. Grand primary bedroom fit for a king...bed. Primary bath with tiled shower and spa like stand-alone tub. Luxury vinyl flooring throughout the downstairs. Laundry room upstairs with built in quartz counter. Wiring for an electric vehicle charger included. Up to $12,000 and special interest rate with preferred lender for qualified buyers. Buyers must register their broker on-site at their first visit, including open houses.
Disclaimer: The information contained in this listing has not been verified by Hawkins-Poe Real Estate Services and should be verified by the buyer.
Open House Schedules
28
10 AM - 6 PM
29
10 AM - 6 PM
30
10 AM - 6 PM
31
10 AM - 6 PM
1
10 AM - 6 PM
2
10 AM - 6 PM
3
1 PM - 6 PM
4
10 AM - 6 PM
5
10 AM - 6 PM
Bedrooms
- Total Bedrooms: 6
- Main Level Bedrooms: 1
- Lower Level Bedrooms: 0
- Upper Level Bedrooms: 5
Bathrooms
- Total Bathrooms: 3
- Half Bathrooms: 1
- Three-quarter Bathrooms: 1
- Full Bathrooms: 1
- Full Bathrooms in Garage: 0
- Half Bathrooms in Garage: 0
- Three-quarter Bathrooms in Garage: 0
Fireplaces
- Total Fireplaces: 0
Heating & Cooling
- Heating: Yes
- Cooling: Yes
Parking
- Garage: Yes
- Garage Attached: Yes
- Parking Features: Attached Garage
- Parking Total: 2
Structure
- Roof: Composition
- Exterior Features: Cement Planked
- Foundation: Poured Concrete
Lot Details
- Lot Features: Curbs, Dead End Street, Paved, Sidewalk
- Acres: 0.1951
- Foundation: Poured Concrete
Schools
- High School District: Franklin Pierce
- High School: Buyer To Verify
- Middle School: Buyer To Verify
- Elementary School: Buyer To Verify
Lot Details
- Lot Features: Curbs, Dead End Street, Paved, Sidewalk
- Acres: 0.1951
- Foundation: Poured Concrete
Power
- Energy Source: Electric
- Power Company: Elmhurst Mutual Power & Light
Water, Sewer, and Garbage
- Sewer Company: Pierce County
- Sewer: Sewer Connected
- Water Company: City of Tacoma Water
- Water Source: Public

Key2See Team
Broker | REALTOR®
Send Key2See Team an email