

3D Virtual Tour Property Video
MLS #2530673 / Listing provided by NWMLS & Coldwell Banker Best Homes.
$2,100,000
252 Jansen Road
Nordland,
WA
98358
Beds
Baths
Sq Ft
Per Sq Ft
Year Built
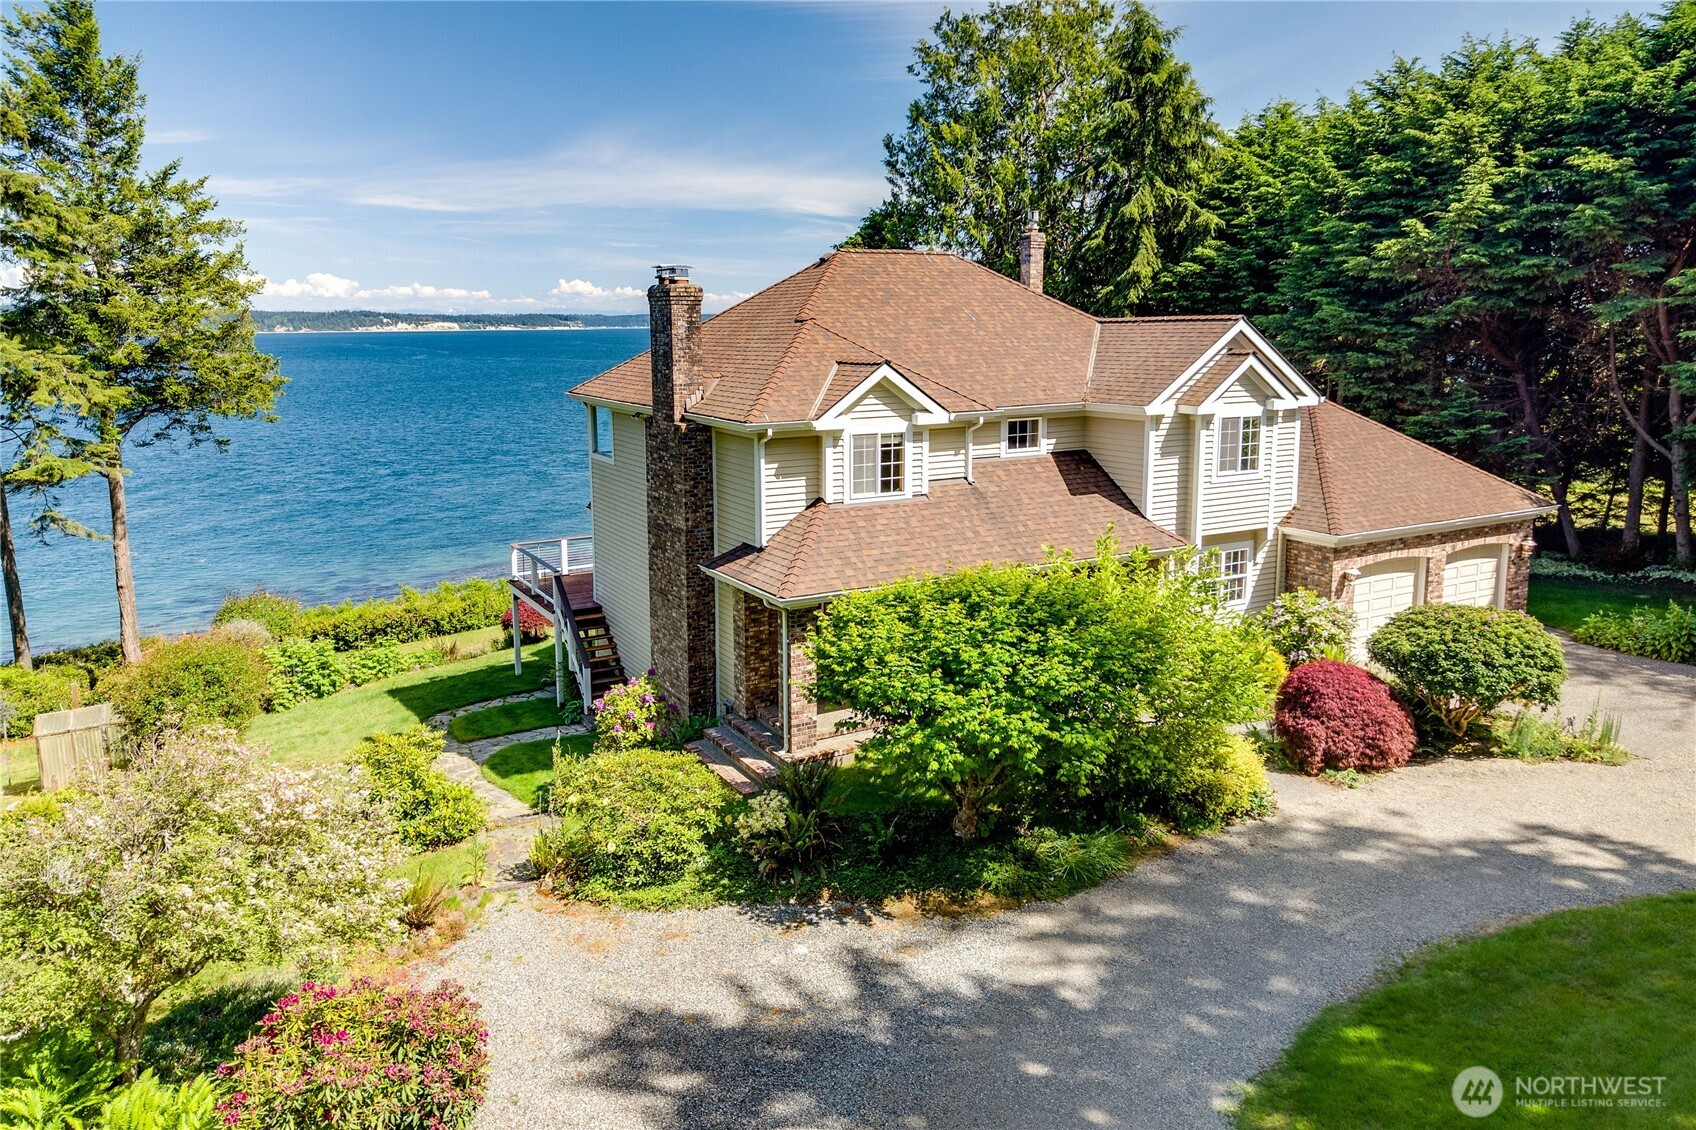
Fall in love with the sweeping marine views delivered from your custom 3306 sq ft waterfront home perched above the sapphire waters of Puget Sound’s Hood Canal. This quintessential waterfront property captures views of the Sound, Cascade Mountains, Whidbey Island, passing sailboats, yachts, cruise ships, orcas, and soaring eagles that will make you want to measure time in keeping with the rhythm of the tides. With 5.26 acres in total, the owners wisely situated the main house to capture views above the property’s 167 feet of waterfront. 252 Jansen Road offers a private landing with arbor at the top of their personal stairway to Marrowstone Island’s sand beach below. The drive into the estate winds you through native forest, past your vegetable garden and covered storage, beyond your shop with guest/caretaker quarters to your circular drive through gardens to the main house. The main level offers a den/office, living room, dining room, kitchen, family room and entry to the deck spanning the east facing waterside of the home. On the upper level, you’ll find a primary suite with a private deck situated to capture views as well as an ensuite with views plus two additional bedrooms. The lower level offers more views and gateway to outside. The perfect place to close your eyes and enjoy the gentle sounds of nature, entertain extravagantly, enjoy a project in the shop, launch your kayaks from the beach, explore the shores or engulf yourself in a novel, you’ve found home.
Disclaimer: The information contained in this listing has not been verified by Hawkins-Poe Real Estate Services and should be verified by the buyer.
Bedrooms
- Total Bedrooms: 3
- Main Level Bedrooms: 0
- Lower Level Bedrooms: 0
- Upper Level Bedrooms: 3
- Possible Bedrooms: 3
Bathrooms
- Total Bathrooms: 3
- Half Bathrooms: 0
- Three-quarter Bathrooms: 1
- Full Bathrooms: 2
- Full Bathrooms in Garage: 0
- Half Bathrooms in Garage: 0
- Three-quarter Bathrooms in Garage: 0
Fireplaces
- Total Fireplaces: 2
- Main Level Fireplaces: 1
- Upper Level Fireplaces: 1
Water Heater
- Water Heater Location: Lower Level and Garage for ADU
- Water Heater Type: Electric
Heating & Cooling
- Heating: Yes
- Cooling: Yes
Parking
- Garage: Yes
- Garage Attached: Yes
- Parking Features: Detached Carport, Attached Garage, Detached Garage, RV Parking
- Parking Total: 6
Structure
- Roof: Composition
- Exterior Features: Brick, Wood
- Foundation: Poured Concrete
Lot Details
- Lot Features: Dead End Street, Secluded
- Acres: 5.26
- Foundation: Poured Concrete
Schools
- High School District: Chimacum #49
Lot Details
- Lot Features: Dead End Street, Secluded
- Acres: 5.26
- Foundation: Poured Concrete
Power
- Energy Source: Electric, Propane, Wood
- Power Company: Jefferson County PUD #1
Water, Sewer, and Garbage
- Sewer Company: Septic
- Sewer: Septic Tank
- Water Company: Well
- Water Source: Individual Well

Key2See Team
Broker | REALTOR®
Send Key2See Team an email