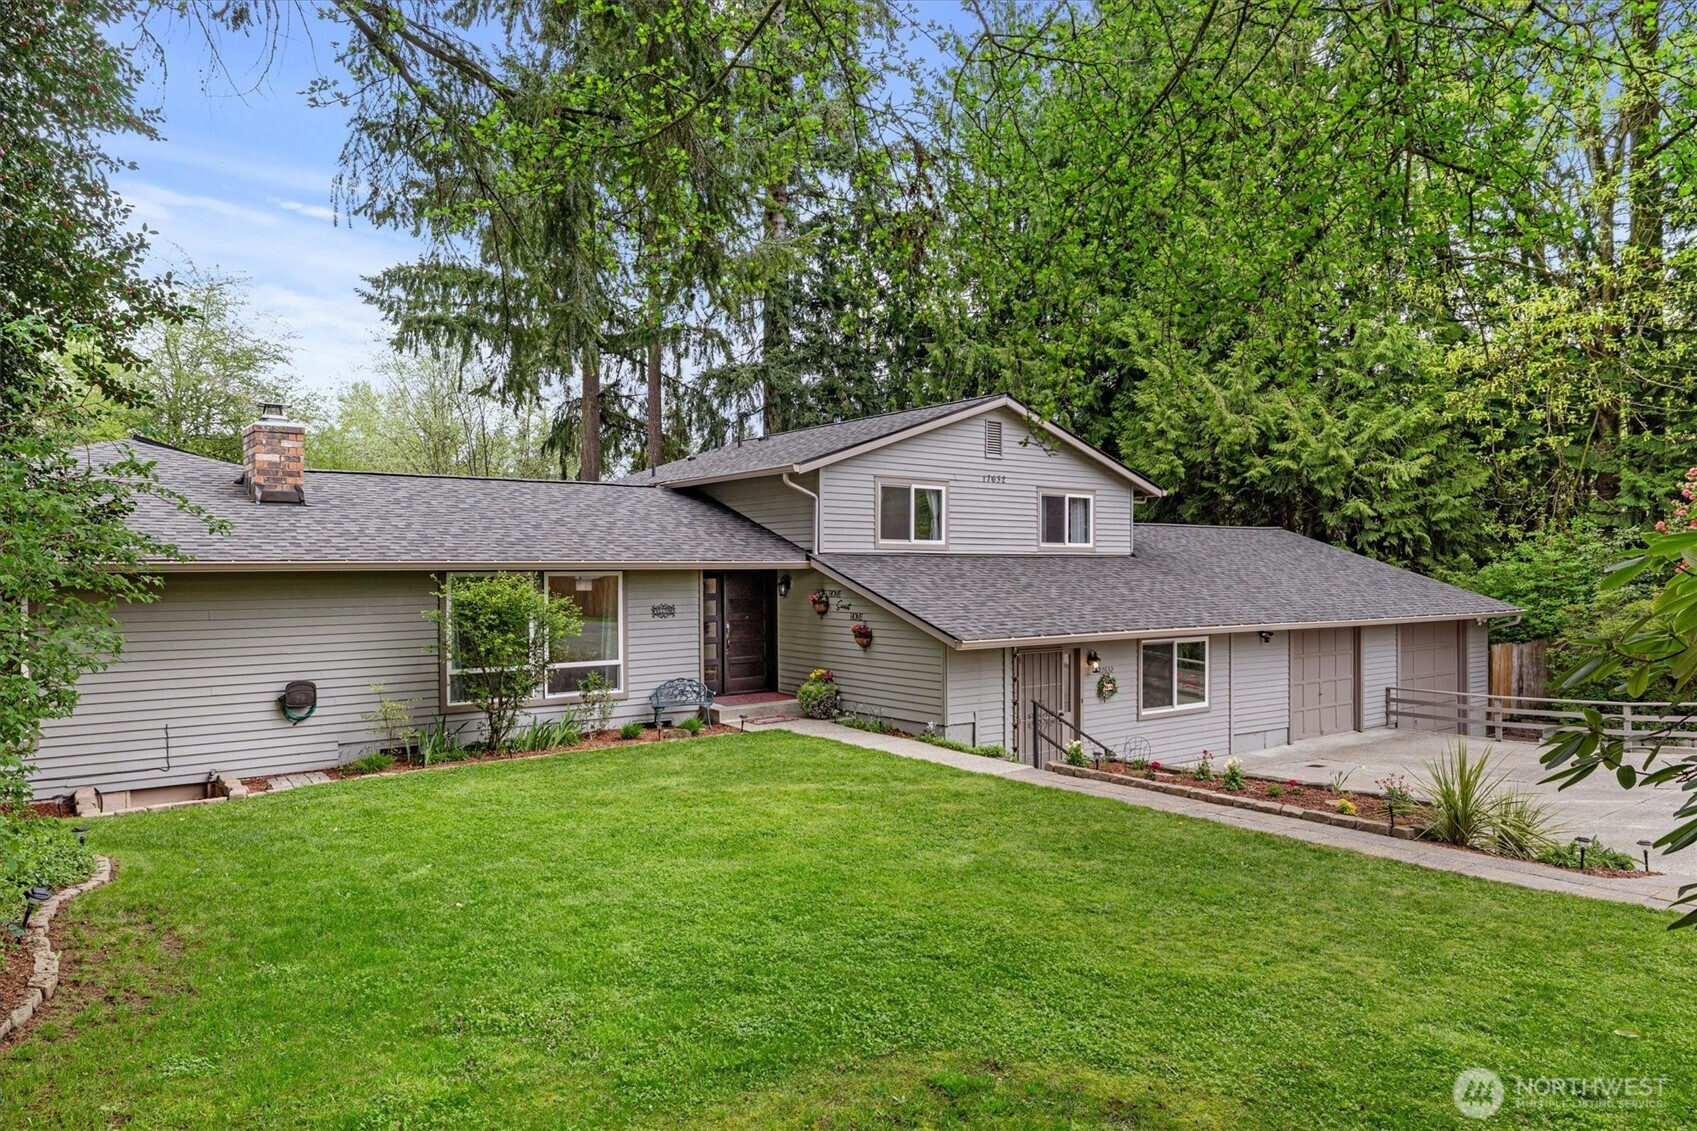


MLS #2530647 / Listing provided by NWMLS & Windermere Real Estate/East.
$1,567,500
17632 SE 123rd Place
Renton,
WA
98059
Beds
Baths
Sq Ft
Per Sq Ft
Year Built
Set on a beautifully expansive acre in a quiet neighborhood, this exceptional property offers a rare blend of space, flexibility, & lifestyle-ideal for multi-generational living. The main residence spans 3,370 sq ft & features multiple bedrooms, including a main floor primary suite with a beautifully remodeled bath with heated floors, plus new carpet throughout the main living areas. Generous living spaces extend across multiple levels, including a lower level with rec room, theater room, & additional room. A standout feature is the attached "no stairs" 1,300 sq ft ADU-like living space with garage access, offering incredible versatility with its own living room, updated 3/4 bath, tankless water heater, separate laundry, & stylish full kitchen/dining area, plus two additional rooms—perfect for extended living, guests, or creative use. Step outside to a tiered composite Trex deck with hot tub, overlooking a fully fenced yard framed by mature laurel hedging, with additional open space beyond. A 24x35 covered RV/toy storage structure, 2 storage sheds, 11 off-street parking spaces, & a 9’ garage bay provide exceptional utility. Located within the highly desirable Issaquah School District & just a 6-minute drive to K-12 schools, this property is also minutes to shopping, I-90, & I-405 for easy commuting. Additional highlights include a new 50-year roof, 600-amp electrical service, & no HOA. A truly rare opportunity offering space, function, & flexibility in a sought-after setting.
Disclaimer: The information contained in this listing has not been verified by Hawkins-Poe Real Estate Services and should be verified by the buyer.
Bedrooms
- Total Bedrooms: 3
- Main Level Bedrooms: 1
- Lower Level Bedrooms: 0
- Upper Level Bedrooms: 2
- Possible Bedrooms: 3
Bathrooms
- Total Bathrooms: 5
- Half Bathrooms: 1
- Three-quarter Bathrooms: 3
- Full Bathrooms: 1
- Full Bathrooms in Garage: 0
- Half Bathrooms in Garage: 0
- Three-quarter Bathrooms in Garage: 0
Fireplaces
- Total Fireplaces: 2
- Main Level Fireplaces: 2
Heating & Cooling
- Heating: Yes
- Cooling: No
Parking
- Garage: Yes
- Garage Attached: Yes
- Parking Features: Detached Carport, Driveway, Attached Garage, Off Street, RV Parking
- Parking Total: 2
Structure
- Roof: Composition
- Exterior Features: Wood
- Foundation: Poured Concrete, Slab
Lot Details
- Lot Features: Dead End Street, Paved
- Acres: 1
- Foundation: Poured Concrete, Slab
Schools
- High School District: Issaquah
- High School: Liberty Snr High
- Middle School: Maywood Mid
- Elementary School: Briarwood Elem
Lot Details
- Lot Features: Dead End Street, Paved
- Acres: 1
- Foundation: Poured Concrete, Slab
Power
- Energy Source: Electric, Natural Gas
- Power Company: Puget Sound Energy
Water, Sewer, and Garbage
- Sewer Company: Septic
- Sewer: Septic Tank
- Water Company: King Co Water District
- Water Source: Community

Key2See Team
Broker | REALTOR®
Send Key2See Team an email