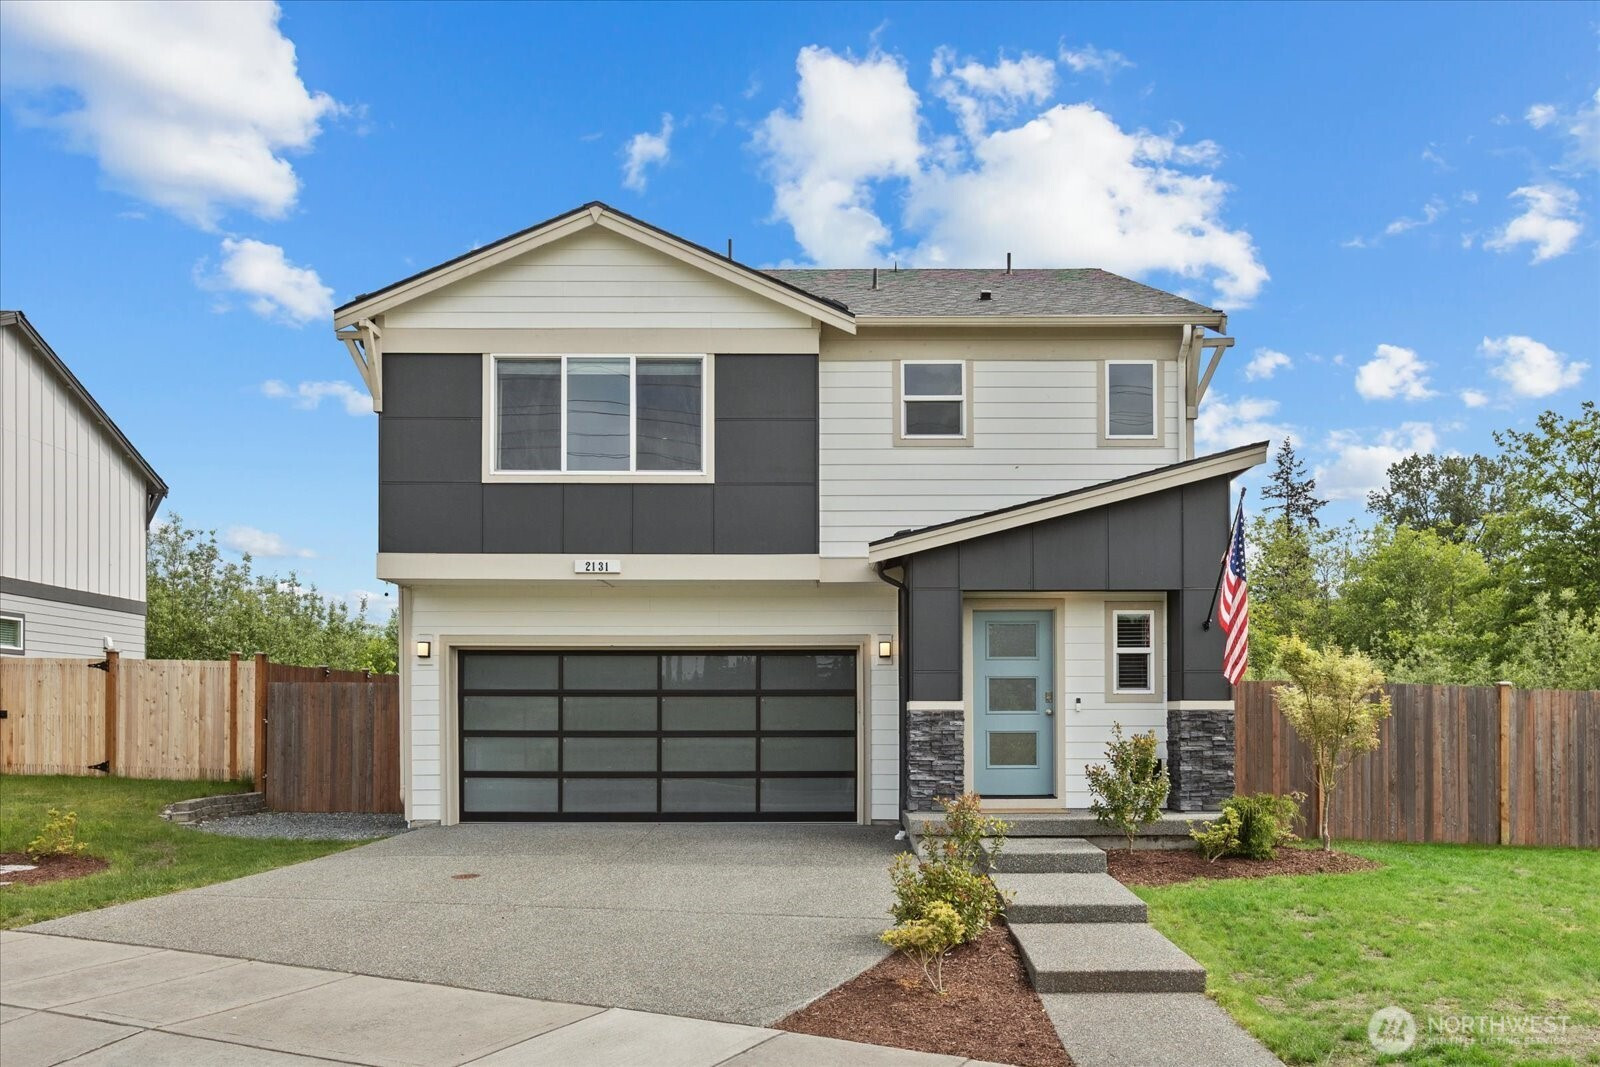


MLS #2530633 / Listing provided by NWMLS & Keller Williams Realty Bothell.
$809,950
2131 8th Place
Snohomish,
WA
98290
Beds
Baths
Sq Ft
Per Sq Ft
Year Built
Welcome home to this beautifully maintained 2022-built 4-bedroom residence in a desirable greenbelt setting. Offering 2,186 square feet of modern living, this home sits just minutes from historic Snohomish, blending small-town charm with convenient access to shopping, dining & amenities.On the main floor, you’ll find a nice large entry with a wide hallway that leads you into an inviting, open-concept layout perfect for everyday living & entertaining. Discover a comfortable living space, a large dining area, Chef’s kitchen w/ full quartz island, stainless steel appliances & roomy pantry. The upper level features a loft flex area for a home office, play or relaxation! Also included; a generous Primary Suite w/ ensuite bath & large walk-in closet, Three additional bedrooms, a full hall bathroom + a dedicated utility room w/front-loading W/D. Outside, enjoy exceptional outdoor living w/ an amazing back patio, fully fenced yard, generous side yards, and the rare benefit of being situated immediately next to a beautifully maintained HOA grassy area-creating a secluded, park-like feel. Every room has a view of the greenbelt or natural settings. The community features a park, playground, & picnic area. Additional highlights include a 2-car gar, AC, and the peace of mind that comes with newer construction.This move-in ready home offers the perfect combination of modern comfort, thoughtful design, and serene greenbelt living in a fantastic Snohomish location. Snohomish School District.
Disclaimer: The information contained in this listing has not been verified by Hawkins-Poe Real Estate Services and should be verified by the buyer.
Bedrooms
- Total Bedrooms: 4
- Main Level Bedrooms: 0
- Lower Level Bedrooms: 0
- Upper Level Bedrooms: 4
Bathrooms
- Total Bathrooms: 3
- Half Bathrooms: 1
- Three-quarter Bathrooms: 1
- Full Bathrooms: 1
- Full Bathrooms in Garage: 0
- Half Bathrooms in Garage: 0
- Three-quarter Bathrooms in Garage: 0
Fireplaces
- Total Fireplaces: 1
- Main Level Fireplaces: 1
Heating & Cooling
- Heating: Yes
- Cooling: Yes
Parking
- Garage: Yes
- Garage Attached: Yes
- Parking Features: Driveway, Attached Garage
- Parking Total: 4
- Total Uncovered Parking Spaces: 2
Structure
- Roof: Composition
- Exterior Features: Cement Planked, Stone, Wood Products
- Foundation: Poured Concrete
Lot Details
- Lot Features: Curbs, Dead End Street, Paved, Sidewalk
- Acres: 0.12
- Foundation: Poured Concrete
Schools
- High School District: Snohomish
- High School: Buyer To Verify
- Middle School: Buyer To Verify
- Elementary School: Buyer To Verify
Lot Details
- Lot Features: Curbs, Dead End Street, Paved, Sidewalk
- Acres: 0.12
- Foundation: Poured Concrete
Power
- Energy Source: Electric, Natural Gas
- Power Company: PUD
Water, Sewer, and Garbage
- Sewer Company: City of Snohomish
- Sewer: Sewer Connected
- Water Company: City of Snohomish
- Water Source: Public

Key2See Team
Broker | REALTOR®
Send Key2See Team an email