$559,900
647 Skamokawa Court SE, Ocean Shores, WA 98569
3 Beds
2 Baths
1,470 Sq Ft
647 Skamokawa Court SE, Ocean Shores, WA 98569 647 Skamokawa Court SE, Ocean Shores, WA 98569 647 Skamokawa Court SE, Ocean Shores, WA 98569 647 Skamokawa Court SE, Ocean Shores, WA 98569 647 Skamokawa Court SE, Ocean Shores, WA 98569 647 Skamokawa Court SE, Ocean Shores, WA 98569 647 Skamokawa Court SE, Ocean Shores, WA 98569 647 Skamokawa Court SE, Ocean Shores, WA 98569 647 Skamokawa Court SE, Ocean Shores, WA 98569 647 Skamokawa Court SE, Ocean Shores, WA 98569 647 Skamokawa Court SE, Ocean Shores, WA 98569 647 Skamokawa Court SE, Ocean Shores, WA 98569 647 Skamokawa Court SE, Ocean Shores, WA 98569 647 Skamokawa Court SE, Ocean Shores, WA 98569 647 Skamokawa Court SE, Ocean Shores, WA 98569 647 Skamokawa Court SE, Ocean Shores, WA 98569 647 Skamokawa Court SE, Ocean Shores, WA 98569 647 Skamokawa Court SE, Ocean Shores, WA 98569 647 Skamokawa Court SE, Ocean Shores, WA 98569 647 Skamokawa Court SE, Ocean Shores, WA 98569 647 Skamokawa Court SE, Ocean Shores, WA 98569 647 Skamokawa Court SE, Ocean Shores, WA 98569 647 Skamokawa Court SE, Ocean Shores, WA 98569 647 Skamokawa Court SE, Ocean Shores, WA 98569 647 Skamokawa Court SE, Ocean Shores, WA 98569 647 Skamokawa Court SE, Ocean Shores, WA 98569 647 Skamokawa Court SE, Ocean Shores, WA 98569 647 Skamokawa Court SE, Ocean Shores, WA 98569 647 Skamokawa Court SE, Ocean Shores, WA 98569 647 Skamokawa Court SE, Ocean Shores, WA 98569 647 Skamokawa Court SE, Ocean Shores, WA 98569 647 Skamokawa Court SE, Ocean Shores, WA 98569 647 Skamokawa Court SE, Ocean Shores, WA 98569 647 Skamokawa Court SE, Ocean Shores, WA 98569 647 Skamokawa Court SE, Ocean Shores, WA 98569 647 Skamokawa Court SE, Ocean Shores, WA 98569

MLS #2530623 / Listing provided by NWMLS & Windermere R.E. Ocean Shores.

$559,900

647 Skamokawa Court SE
Ocean Shores, WA 98569

Active 21 hours ago
3
Beds
2
Baths
1,470
Sq Ft
$381
Per Sq Ft
2026
Year Built

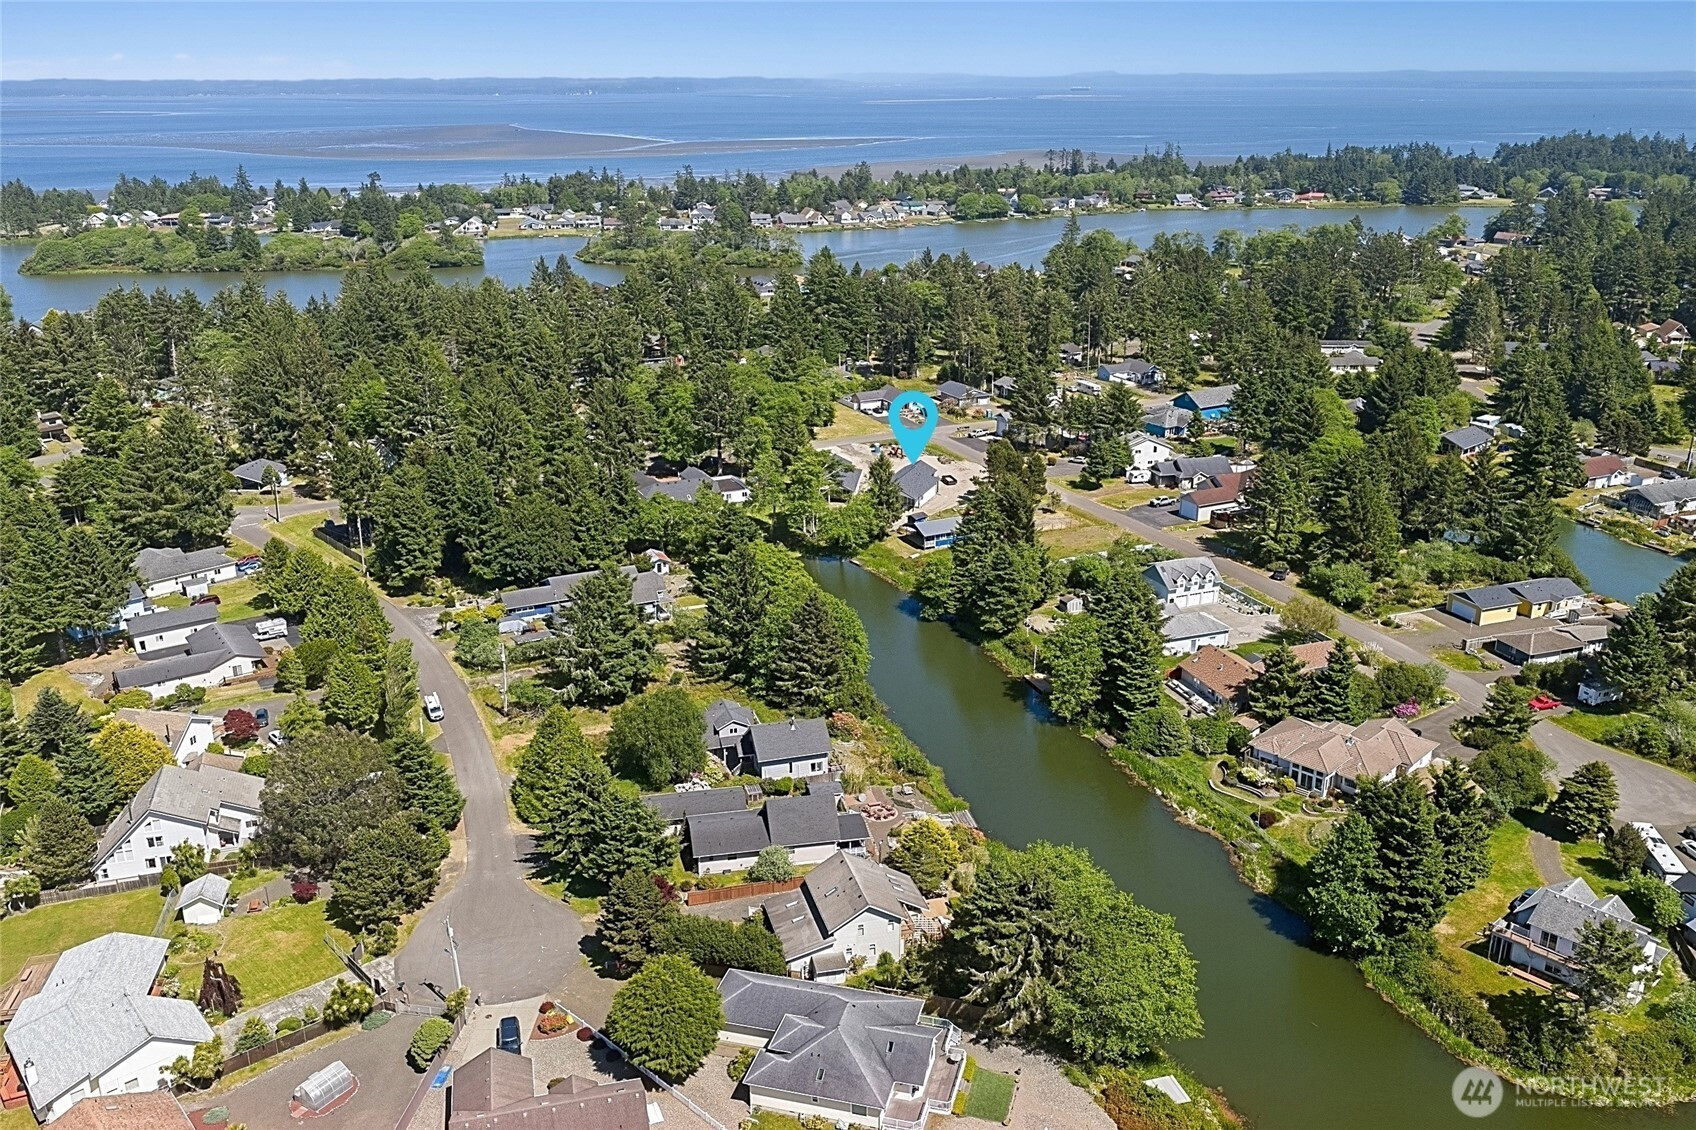
Experience elevated waterfront living in this brand-new canal-front home in Ocean Shores. Thoughtfully designed with upscale finishes & exceptional attention to detail, this stunning Craftsman blends luxury, comfort & functionality in a serene coastal setting. The light-filled living space features soaring 9’ vaulted ceilings, a dramatic floor-to-ceiling fireplace feature wall & expansive 8’x12’ double sliding glass doors that seamlessly connect indoor & outdoor living. Step onto the covered waterfront patio & enjoy peaceful canal views right from your backyard. The designer kitchen is sure to impress with stone slab countertops, custom cabinetry, SS appliances, locking beverage cooler, generous pantry & an oversized island perfect for entertaining. Primary suite offers picture windows overlooking the waterside & a spa-inspired 5-piece ensuite featuring dual vanities, step-in shower, jetted soaking tub & spacious walk-in closet. Two additional guest bedrooms & full guest bath provide comfortable accommodations for guests. Additional features include a dedicated laundry room, whole-house heating & cooling & a fully finished & insulated garage with EV charging wiring already in place. The oversized lot provides ample room for a future shop or additional garage, while the planned 6’ privacy fencing & dock will further enhance this exceptional waterfront retreat. *Photos are of a previous home - some fixtures & details will not be exact* Est. Completion June '26

Disclaimer: The information contained in this listing has not been verified by Hawkins-Poe Real Estate Services and should be verified by the buyer.

Interior Features

Bedrooms

  • Total Bedrooms: 3
  • Main Level Bedrooms: 3
  • Lower Level Bedrooms: 0
  • Upper Level Bedrooms: 0

Bathrooms

  • Total Bathrooms: 2
  • Half Bathrooms: 0
  • Three-quarter Bathrooms: 0
  • Full Bathrooms: 2
  • Full Bathrooms in Garage: 0
  • Half Bathrooms in Garage: 0
  • Three-quarter Bathrooms in Garage: 0

Fireplaces

  • Total Fireplaces: 1
  • Main Level Fireplaces: 1

Water Heater

  • Water Heater Location: Garage
  • Water Heater Type: Electric

Heating & Cooling

  • Heating: Yes
  • Cooling: Yes
Exterior Features

Parking

  • Garage: Yes
  • Garage Attached: Yes
  • Parking Features: Driveway, Attached Garage, RV Parking
  • Parking Total: 10
  • Total Uncovered Parking Spaces: 8

Structure

  • Roof: Composition
  • Exterior Features: Cement Planked
  • Foundation: Poured Concrete

Lot Details

  • Lot Features: Cul-De-Sac, Paved
  • Acres: 0.2978
  • Foundation: Poured Concrete
Area Features

Schools

  • High School District: North Beach
  • High School: North Beach High
  • Middle School: North Beach Mid
  • Elementary School: Ocean Shores Elem

Transportation

  • Nearby Bus Line: true

Lot Details

  • Lot Features: Cul-De-Sac, Paved
  • Acres: 0.2978
  • Foundation: Poured Concrete
Utilities

Power

  • Energy Source: Electric
  • Power Company: GH PUD

Water, Sewer, and Garbage

  • Sewer Company: City of OS
  • Sewer: Sewer Connected
  • Water Company: City of OS
  • Water Source: Public
Mortgage Calculator
Key2See Team

Key2See Team
Broker | REALTOR®


Send Key2See Team an email
