$799,000
8123 Coquitlam Place, Blaine, WA 98230
3 Beds
2 Baths
1,691 Sq Ft
8123 Coquitlam Place, Blaine, WA 98230 8123 Coquitlam Place, Blaine, WA 98230 8123 Coquitlam Place, Blaine, WA 98230 8123 Coquitlam Place, Blaine, WA 98230 8123 Coquitlam Place, Blaine, WA 98230 8123 Coquitlam Place, Blaine, WA 98230 8123 Coquitlam Place, Blaine, WA 98230 8123 Coquitlam Place, Blaine, WA 98230 8123 Coquitlam Place, Blaine, WA 98230 8123 Coquitlam Place, Blaine, WA 98230 8123 Coquitlam Place, Blaine, WA 98230 8123 Coquitlam Place, Blaine, WA 98230 8123 Coquitlam Place, Blaine, WA 98230 8123 Coquitlam Place, Blaine, WA 98230 8123 Coquitlam Place, Blaine, WA 98230 8123 Coquitlam Place, Blaine, WA 98230 8123 Coquitlam Place, Blaine, WA 98230 8123 Coquitlam Place, Blaine, WA 98230 8123 Coquitlam Place, Blaine, WA 98230 8123 Coquitlam Place, Blaine, WA 98230 8123 Coquitlam Place, Blaine, WA 98230 8123 Coquitlam Place, Blaine, WA 98230 8123 Coquitlam Place, Blaine, WA 98230 8123 Coquitlam Place, Blaine, WA 98230 8123 Coquitlam Place, Blaine, WA 98230 8123 Coquitlam Place, Blaine, WA 98230 8123 Coquitlam Place, Blaine, WA 98230 8123 Coquitlam Place, Blaine, WA 98230 8123 Coquitlam Place, Blaine, WA 98230 8123 Coquitlam Place, Blaine, WA 98230 8123 Coquitlam Place, Blaine, WA 98230 8123 Coquitlam Place, Blaine, WA 98230 8123 Coquitlam Place, Blaine, WA 98230 8123 Coquitlam Place, Blaine, WA 98230 8123 Coquitlam Place, Blaine, WA 98230 8123 Coquitlam Place, Blaine, WA 98230 8123 Coquitlam Place, Blaine, WA 98230 8123 Coquitlam Place, Blaine, WA 98230 8123 Coquitlam Place, Blaine, WA 98230

MLS #2530622 / Listing provided by NWMLS & Keller Williams Western Realty.

$799,000

8123 Coquitlam Place
Blaine, WA 98230

Active 19 hours ago
3
Beds
2
Baths
1,691
Sq Ft
$473
Per Sq Ft
2013
Year Built

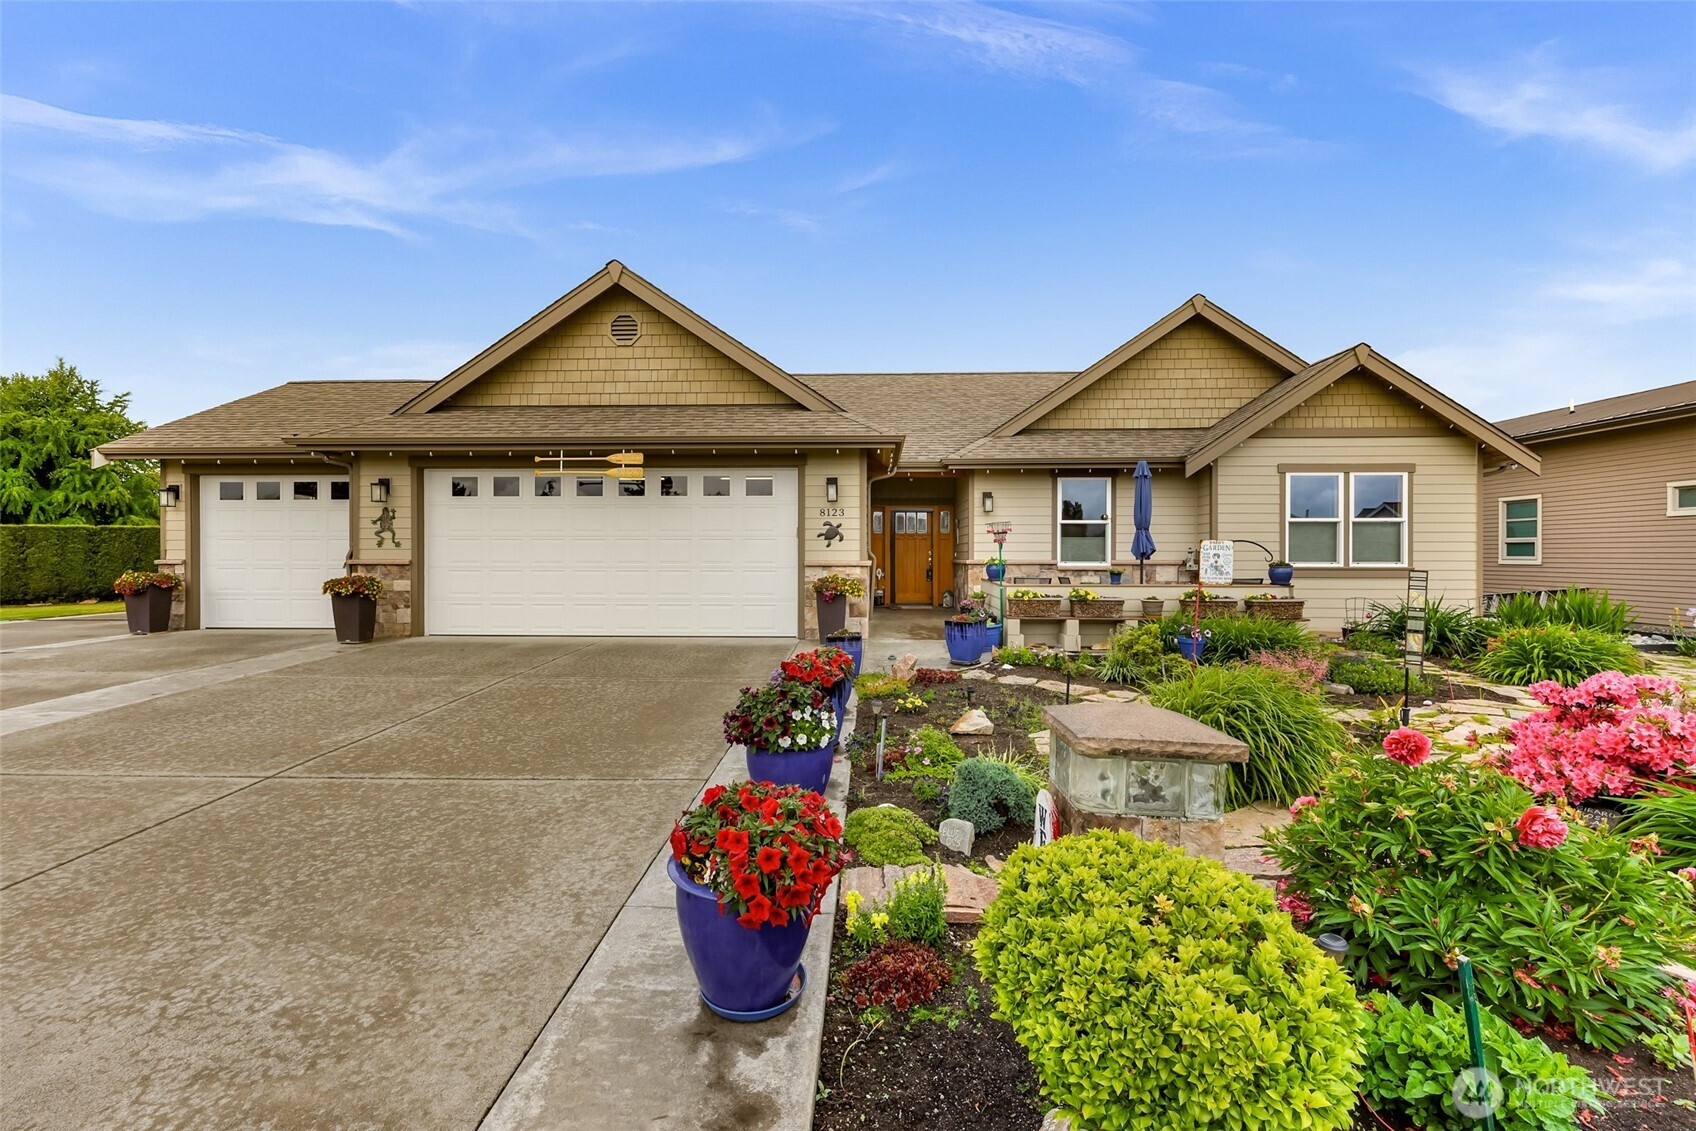
Located in the gated waterfront community of Birch Bay Village, this beautifully maintained single-level home offers comfort, functionality, and an ideal blend of indoor and outdoor living. Built in 2013, the thoughtfully designed floor plan features 3 bedrooms, 2 baths, vaulted ceilings, a spacious kitchen with eating space, and abundant natural light throughout. The large kitchen window is outfitted with automated blinds for added convenience and comfort. Enjoy the best of Birch Bay Village outdoor living with a covered back patio and sunny south-facing deck, perfect for relaxing or entertaining year-round. The property also features a sprinkler system, dedicated RV parking, and dock access to the water right from your backyard, creating an ideal setup for recreation. Additional highlights include a cozy gas fireplace, attached 3-car garage, ample driveway and street parking, plus access to Birch Bay Village amenities including golf, marina, clubhouse, parks, playgrounds, trails, and gated security. Conveniently located just minutes from Birch Bay beaches, dining, and I-5 access.

Disclaimer: The information contained in this listing has not been verified by Hawkins-Poe Real Estate Services and should be verified by the buyer.

Open House Schedules

Hosted by Tristan Jorgensen and Caryn Andrews

May
29
2 PM - 4 PM
May
30
1 PM - 3 PM
Interior Features

Bedrooms

  • Total Bedrooms: 3
  • Main Level Bedrooms: 3
  • Lower Level Bedrooms: 0
  • Upper Level Bedrooms: 0

Bathrooms

  • Total Bathrooms: 2
  • Half Bathrooms: 0
  • Three-quarter Bathrooms: 0
  • Full Bathrooms: 2
  • Full Bathrooms in Garage: 0
  • Half Bathrooms in Garage: 0
  • Three-quarter Bathrooms in Garage: 0

Fireplaces

  • Total Fireplaces: 1
  • Main Level Fireplaces: 1

Water Heater

  • Water Heater Location: Garage
  • Water Heater Type: Tank, Gas

Heating & Cooling

  • Heating: Yes
  • Cooling: Yes
Exterior Features

Parking

  • Garage: Yes
  • Garage Attached: Yes
  • Parking Features: Driveway, Attached Garage, Off Street, RV Parking
  • Parking Total: 8
  • Total Uncovered Parking Spaces: 5

Structure

  • Roof: Composition
  • Exterior Features: Stone, Wood Products
  • Foundation: Poured Concrete

Lot Details

  • Lot Features: Corner Lot
  • Acres: 0.225
  • Foundation: Poured Concrete
Area Features

Schools

  • High School District: Blaine
  • High School: Blaine High
  • Middle School: Blaine Mid
  • Elementary School: Blaine Elem

Lot Details

  • Lot Features: Corner Lot
  • Acres: 0.225
  • Foundation: Poured Concrete
Utilities

Power

  • Energy Source: Electric, Natural Gas
  • Power Company: Puget Sound Energy

Water, Sewer, and Garbage

  • Sewer Company: Birch Bay Water and Sewer
  • Sewer: Sewer Connected
  • Water Company: Birch Bay Water and Sewer
  • Water Source: Public
Mortgage Calculator
Key2See Team

Key2See Team
Broker | REALTOR®


Send Key2See Team an email
