

Additional Photos & Information Links Here
MLS #2530588 / Listing provided by NWMLS & RE/MAX Northwest Realtors.
$975,000
15305 276th Place NE
Duvall,
WA
98019
Beds
Baths
Sq Ft
Per Sq Ft
Year Built
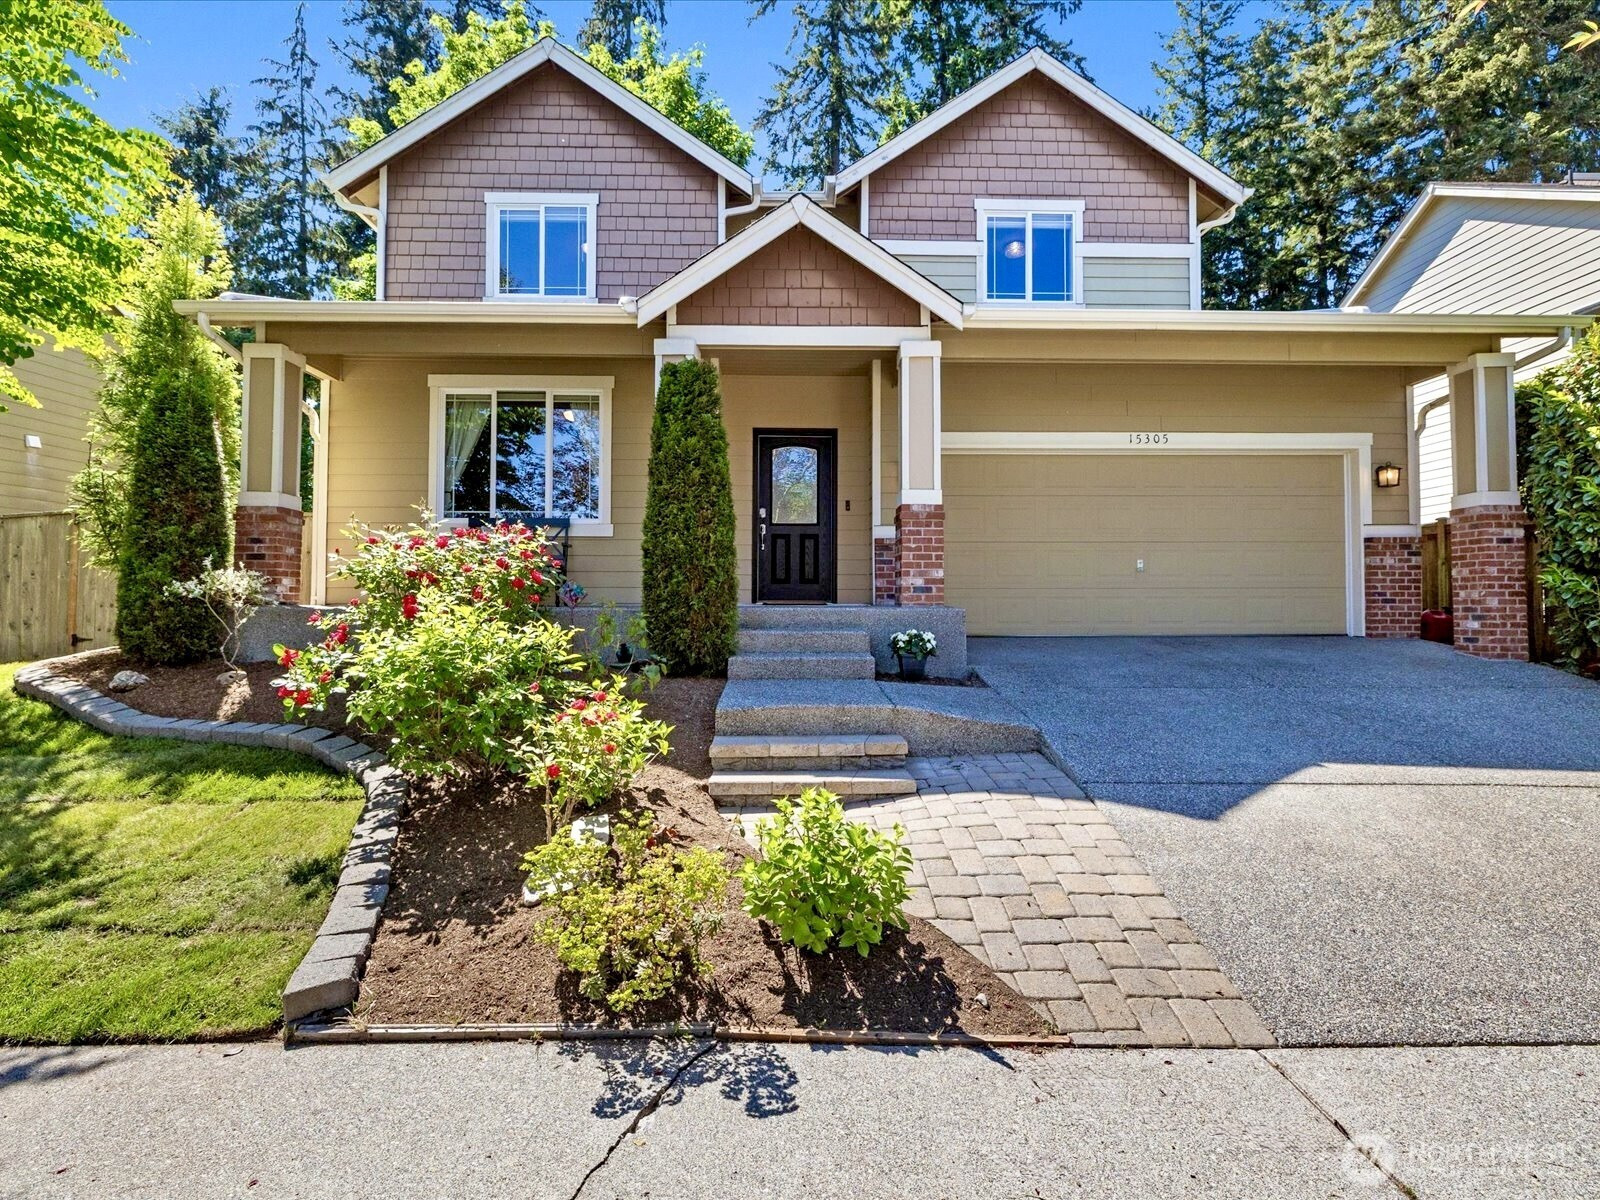
Room for everyone in this terrific 4BD/2.5BA PLUS Den AND additional bonus room near Judd Park in the gorgeous Snoqualmie River Valley at the foothills of the Cascade Mountains! Tucked at the end of a quiet cul-de-sac on a private lot backing up to evergreens, this beautifully updated home offers spacious & adaptable living just minutes from the charming parks, trails, shops & restaurants of downtown Duvall! Interior features include a main floor den and bonus room, and a spacious great room; an open-concept living space & all bedrooms conveniently located upstairs along w/ the utility room. The versatile den is ideal as a music room, home office, craft room or guest space Relax in the generous primary suite featuring a 5-piece bath & walk-in closet. Thoughtful upgraded kitchen and baths along with SS appliances, granite countertops, pantry, hardwood flooring, ceramic tile, painted millwork, rounded corners, 6-panel doors, 9’ ceilings on the main floor & cozy gas fireplace. The spacious eat-in kitchen flows seamlessly into the family room, creating the perfect setup for entertaining. Exterior features include a secluded fenced backyard w/expansive low-maintenance composite entertainment deck, newly sodded lawn, attached 2-car garage, AC, new roof & new water heater before closing. Pre-inspected for added peace of mind. Located in the desirable Riverview School District w/easy access to the amenities and employers of Woodinville, Redmond & Bellevue. Just 15 minutes to SpaceX!
Disclaimer: The information contained in this listing has not been verified by Hawkins-Poe Real Estate Services and should be verified by the buyer.
Bedrooms
- Total Bedrooms: 4
- Main Level Bedrooms: 0
- Lower Level Bedrooms: 0
- Upper Level Bedrooms: 4
Bathrooms
- Total Bathrooms: 3
- Half Bathrooms: 1
- Three-quarter Bathrooms: 0
- Full Bathrooms: 2
- Full Bathrooms in Garage: 0
- Half Bathrooms in Garage: 0
- Three-quarter Bathrooms in Garage: 0
Fireplaces
- Total Fireplaces: 1
- Main Level Fireplaces: 1
Water Heater
- Water Heater Location: Garage
- Water Heater Type: TANKLESS
Heating & Cooling
- Heating: Yes
- Cooling: Yes
Parking
- Garage: Yes
- Garage Attached: Yes
- Parking Features: Attached Garage
- Parking Total: 2
Structure
- Roof: Composition, See Remarks
- Exterior Features: Brick, Cement/Concrete
- Foundation: Poured Concrete
Lot Details
- Lot Features: Cul-De-Sac, Curbs, Paved, Sidewalk
- Acres: 0.1283
- Foundation: Poured Concrete
Schools
- High School District: Riverview
- High School: Cedarcrest High
- Middle School: Tolt Mid
- Elementary School: Cherry Vly Elem
Transportation
- Nearby Bus Line: true
Lot Details
- Lot Features: Cul-De-Sac, Curbs, Paved, Sidewalk
- Acres: 0.1283
- Foundation: Poured Concrete
Power
- Energy Source: Electric, Natural Gas
- Power Company: PSE
Water, Sewer, and Garbage
- Sewer Company: City of Duvall
- Sewer: Sewer Connected
- Water Company: City of Duvall
- Water Source: Public

Key2See Team
Broker | REALTOR®
Send Key2See Team an email