

MLS #2530577 / Listing provided by NWMLS & John L. Scott, Inc..
$1,749,950
2416 Cascade Drive E
Roy,
WA
98580
Beds
Baths
Sq Ft
Per Sq Ft
Year Built
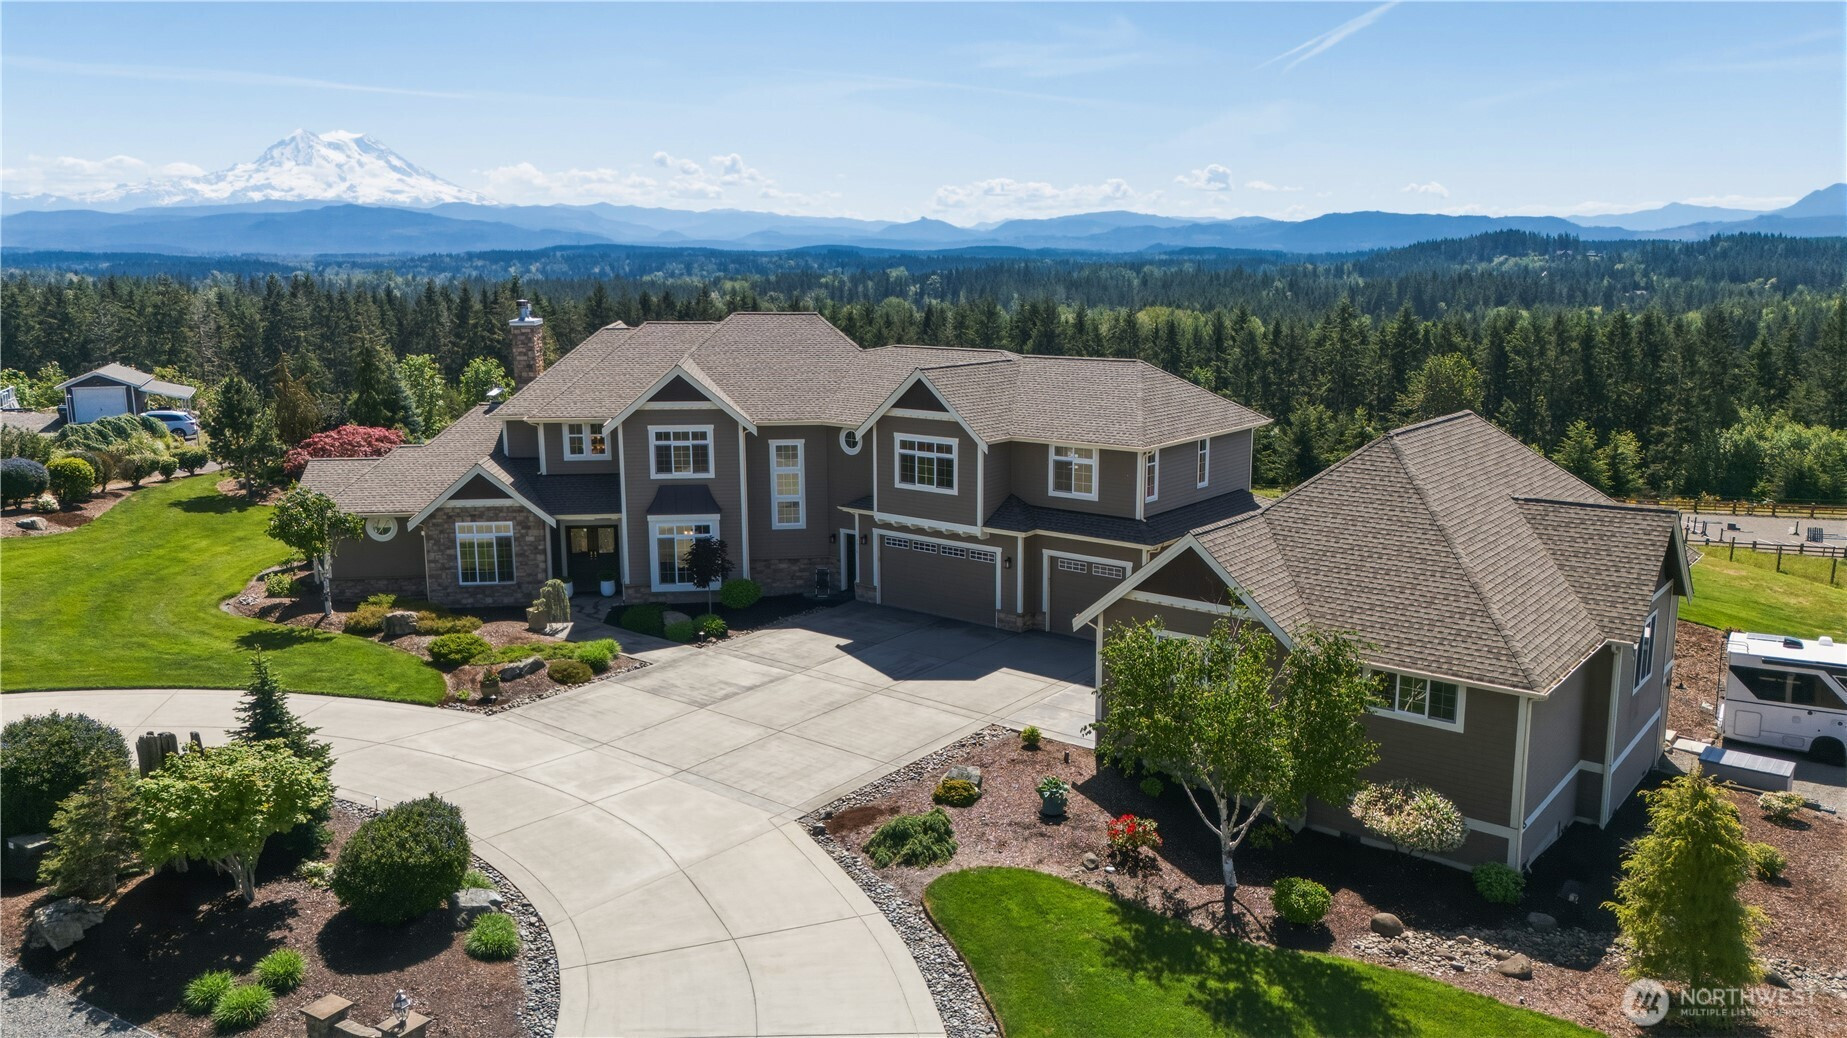
Welcome to this extraordinary Zetterberg custom home in gated Kinsman Court set on 9.72 acres with breathtaking Mt. Rainier & Olympic views. Designed for Multi-Gen living & entertaining, this home lives like a 7 bed, 5.5 bath estate w/ incredible flexibility throughout & sweeping Mt. views from almost every room. Main level features gorgeous hardwood floors, soaring spaces, sunroom, formal dining, executive office w/ built ins, main floor laundry & primary suite w/fireplace. Main floor and studio boast 10 foot ceilings. New Karastan SmartStrand carpeting throughout the house. Stunning kitchen opens seamlessly to the living areas & overlooks the grounds & views beyond. Indoor elevator leads upstairs to fully equipped MIL/guest quarters w/ full kitchen, living room, bed, & 3/4 bath plus pantry and walk in closets. Upstairs hosts additional beds, baths & media room. Incredible layout offers endless options for guests, extended living or work from home. Oversized 3 car attached garage. Beautifully remodeled 1500 sqft detached studio with ¾ bath and attached garage below. Resort caliber living with custom pond with waterfalls creating an unforgettable setting. Professionally landscaped grounds & peaceful outdoor living make this property feel like a retreat. Potential horse property w/ room to roam. RV parking w/ hookup & endless storage for toys or hobbies. Rare opportunity to own one of the area’s most unique luxury properties combining privacy, views, acreage, & versatility.
Disclaimer: The information contained in this listing has not been verified by Hawkins-Poe Real Estate Services and should be verified by the buyer.
Bedrooms
- Total Bedrooms: 4
- Main Level Bedrooms: 1
- Lower Level Bedrooms: 0
- Upper Level Bedrooms: 3
- Possible Bedrooms: 4
Bathrooms
- Total Bathrooms: 6
- Half Bathrooms: 1
- Three-quarter Bathrooms: 3
- Full Bathrooms: 2
- Full Bathrooms in Garage: 0
- Half Bathrooms in Garage: 0
- Three-quarter Bathrooms in Garage: 1
Fireplaces
- Total Fireplaces: 2
- Main Level Fireplaces: 2
Water Heater
- Water Heater Location: Garage
- Water Heater Type: Electric
Heating & Cooling
- Heating: Yes
- Cooling: Yes
Parking
- Garage: Yes
- Garage Attached: Yes
- Parking Features: Driveway, Attached Garage, Detached Garage, Off Street, RV Parking
- Parking Total: 16
- Total Uncovered Parking Spaces: 12
Structure
- Roof: Composition
- Exterior Features: Cement Planked, Stone, Wood
- Foundation: Poured Concrete
Lot Details
- Lot Features: Dead End Street, Paved, Value In Land
- Acres: 9.72
- Foundation: Poured Concrete
Schools
- High School District: Eatonville
- High School: Eatonville High
- Middle School: Eatonville Mid
- Elementary School: Weyerhaeuser Elem
Lot Details
- Lot Features: Dead End Street, Paved, Value In Land
- Acres: 9.72
- Foundation: Poured Concrete
Power
- Energy Source: Electric, Propane, Wood
- Power Company: Puget Sound Energy
Water, Sewer, and Garbage
- Sewer Company: Septic
- Sewer: Septic Tank
- Water Company: Individual Well
- Water Source: Individual Well

Key2See Team
Broker | REALTOR®
Send Key2See Team an email