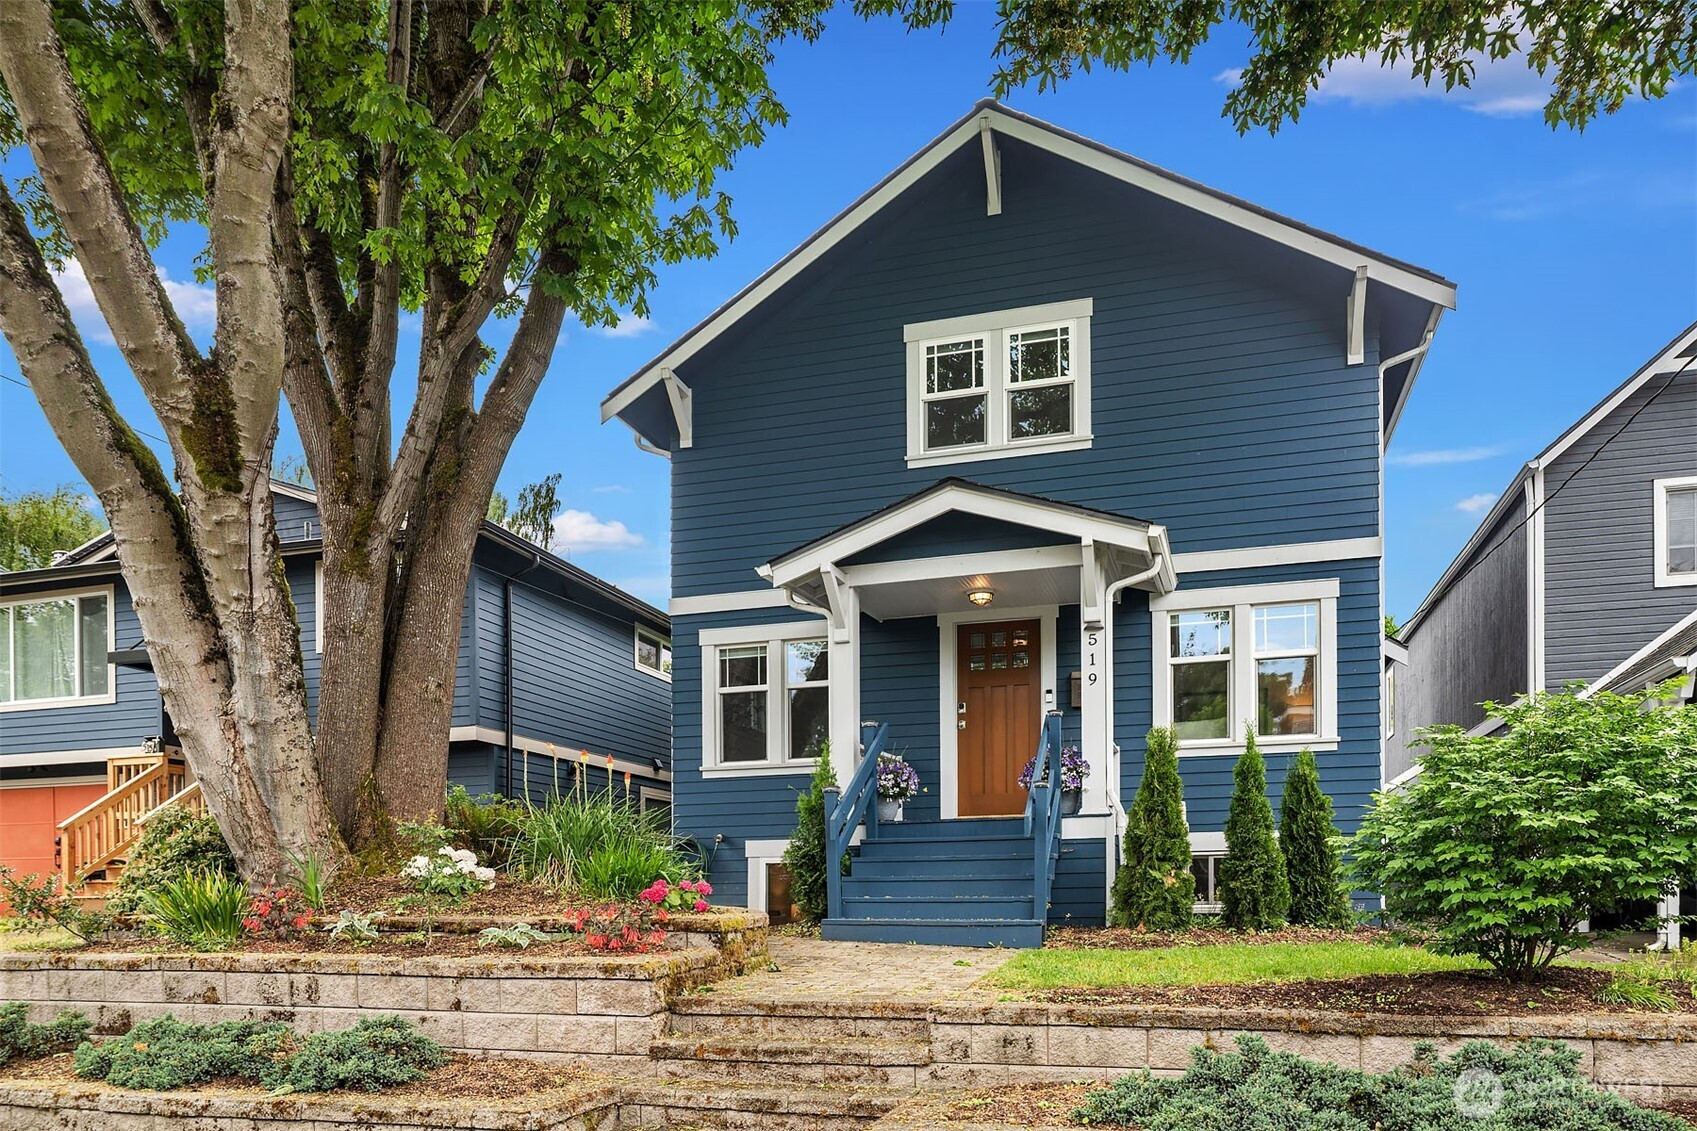


MLS #2530567 / Listing provided by NWMLS & COMPASS.
$995,000
519 27th Avenue
Seattle,
WA
98122
Beds
Baths
Sq Ft
Per Sq Ft
Year Built
This beautifully reimagined Central Area Craftsman has been thoughtfully remodeled for modern living while preserving its timeless charm. The main level features inviting living and dining spaces, an open library, a cozy home office, and a stylish powder room. The striking remodeled kitchen is designed for both everyday living and entertaining, offering abundant storage and prep space, a wine fridge, and an inviting eating bar. Step outside to a truly exceptional backyard retreat. Multiple deck levels create ideal spaces for dining, lounging, and gathering, while a romantic stone patio opens to a lush, turfed yard surrounded by mature vines, trees, and vibrant landscaping. Added in 2018, the expansive upper-level primary suite serves as a luxurious private sanctuary with generous space for sleeping, relaxing, and unwinding. The spa-inspired bath features a spacious two-person walk-in shower, double vanity, and hookups for a second washer and dryer. The refinished lower level offers two additional bedrooms, a 3/4 bath, laundry area, and a flexible sitting space perfect for hobbies or media use. Extensive system upgrades provide peace of mind, including a full French drain, mini-split HVAC system throughout the home, insulated windows, newer roof and siding, and more.
Disclaimer: The information contained in this listing has not been verified by Hawkins-Poe Real Estate Services and should be verified by the buyer.
Open House Schedules
30
1 PM - 3 PM
31
1 PM - 4 PM
Bedrooms
- Total Bedrooms: 3
- Main Level Bedrooms: 0
- Lower Level Bedrooms: 2
- Upper Level Bedrooms: 1
Bathrooms
- Total Bathrooms: 3
- Half Bathrooms: 1
- Three-quarter Bathrooms: 2
- Full Bathrooms: 0
- Full Bathrooms in Garage: 0
- Half Bathrooms in Garage: 0
- Three-quarter Bathrooms in Garage: 0
Fireplaces
- Total Fireplaces: 0
Water Heater
- Water Heater Location: Basement bedroom closet
- Water Heater Type: Electric
Heating & Cooling
- Heating: Yes
- Cooling: Yes
Parking
- Garage Attached: No
- Parking Features: None
- Parking Total: 0
- Total Uncovered Parking Spaces: 0
Structure
- Roof: Composition
- Exterior Features: Cement Planked, Wood
- Foundation: Poured Concrete
Lot Details
- Lot Features: Curbs, Paved, Sidewalk
- Acres: 0.0767
- Foundation: Poured Concrete
Schools
- High School District: Seattle
- High School: Garfield High
- Middle School: Meany Mid
- Elementary School: Leschi
Transportation
- Nearby Bus Line: true
Lot Details
- Lot Features: Curbs, Paved, Sidewalk
- Acres: 0.0767
- Foundation: Poured Concrete
Power
- Energy Source: Electric
- Power Company: Seattle City Light
Water, Sewer, and Garbage
- Sewer Company: Seattle Public Utilities
- Sewer: Sewer Connected
- Water Company: Seattle Public Utilities
- Water Source: Public

Key2See Team
Broker | REALTOR®
Send Key2See Team an email