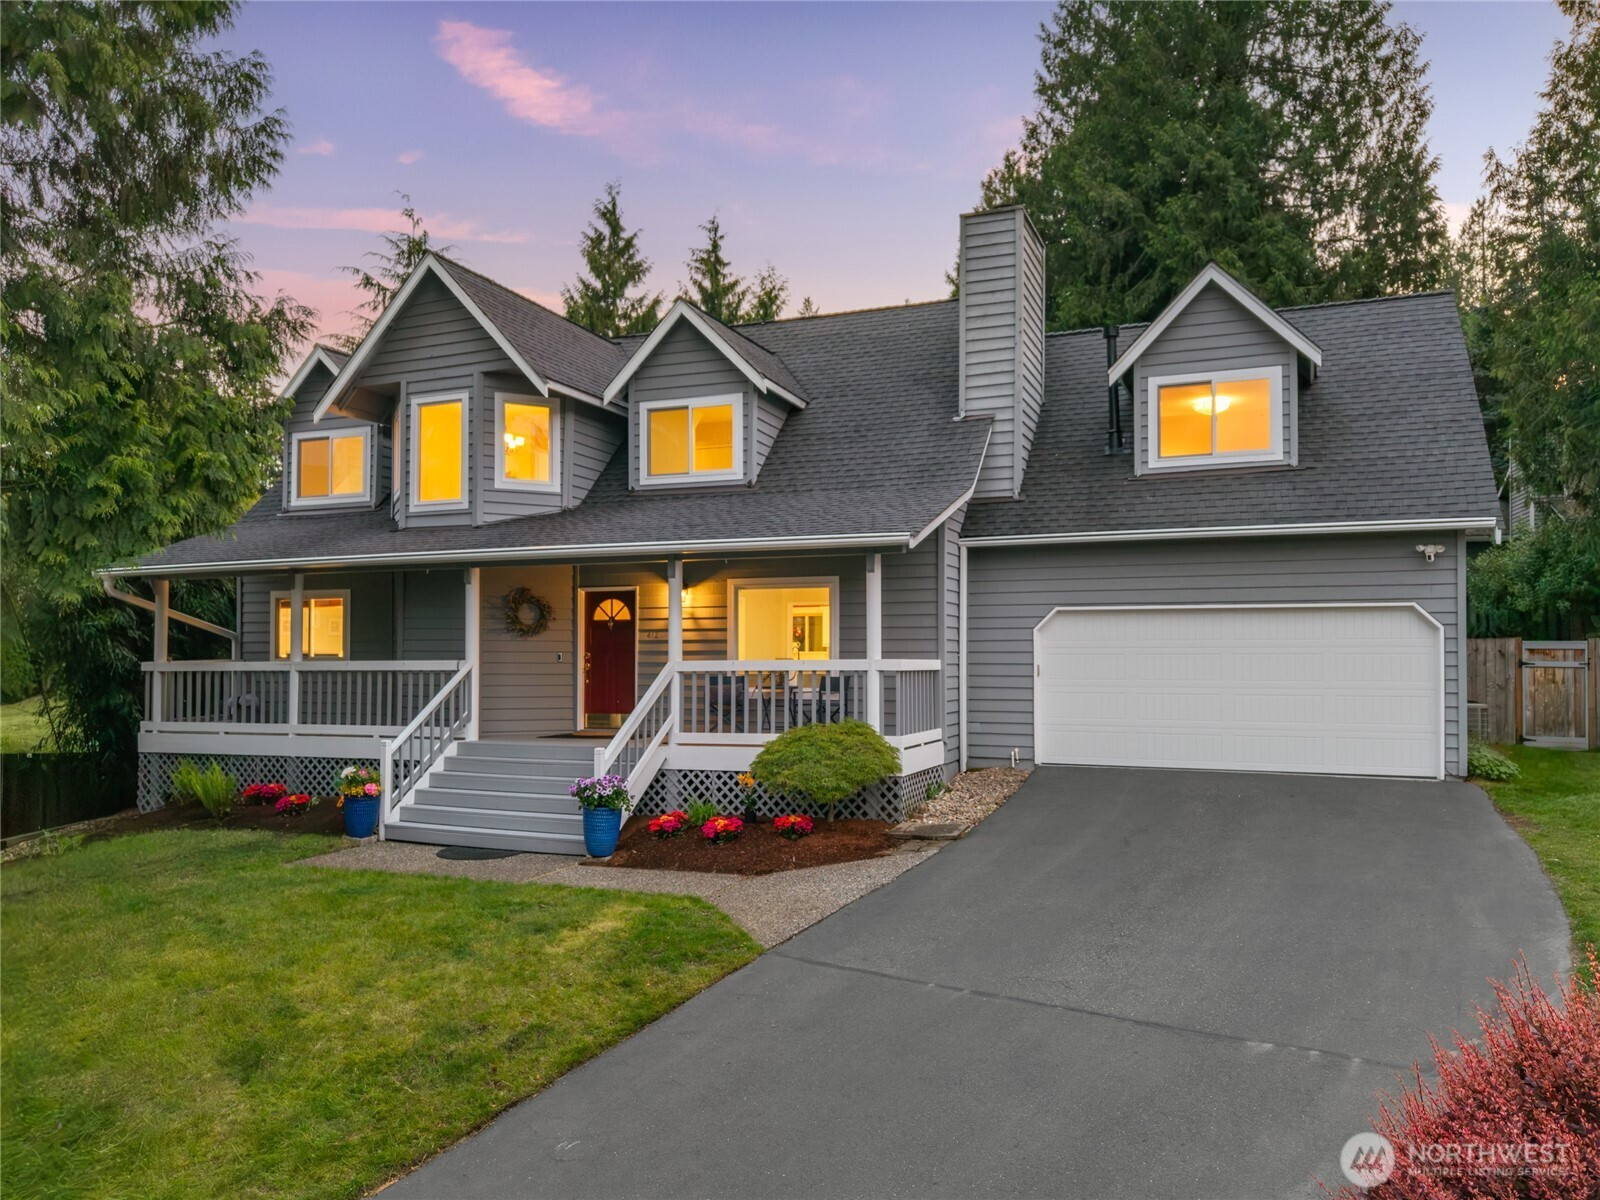


MLS #2530471 / Listing provided by NWMLS & eXp Realty.
$1,065,000
412 164 Place SE
Bothell,
WA
98012
Beds
Baths
Sq Ft
Per Sq Ft
Year Built
Welcome to this remodeled Cape Cod-style luxury home offering 4 spacious bedrooms, 3 modern bathrooms, a second kitchen, and a versatile bonus office/den or family room. Showcasing exceptional pride of ownership, this stunning residence features engineered hardwood floors, fresh interior paint, new lighting and fixtures, central A/C, newer windows, LeafGuard gutters, an updated hot water tank, and a well-maintained roof. The chef’s kitchen is beautifully appointed with marble cabinetry, quartz countertops, newer stainless-steel appliances, warm knotty pine V-groove ceilings, and a light-filled dining area. Upstairs features a luxurious primary suite with walk-in closet and spa-inspired bath with soaking tub, skylight, glass shower, and dual quartz vanity, plus a spacious bonus room ideal for an office, gym, or entertainment, along with an oversized bedroom and full bath. Upgrades include fresh interior and exterior paint and an epoxy-finished garage. Step outside to a fully fenced, beautifully landscaped backyard designed for entertaining with an expansive deck, patio, gazebo with lighting, fire pit, tiered gardens, flower beds, storage shed, and new retaining wall. Tucked away on a quiet cul-de-sac in the award-winning Edmonds School District, this home is ideally located near Mill Creek Town Center, premier dining, shopping, parks, freeway access, and everyday conveniences, with RV/boat parking, a two-car garage, and ample additional parking. Welcome to your new home!
Disclaimer: The information contained in this listing has not been verified by Hawkins-Poe Real Estate Services and should be verified by the buyer.
Open House Schedules
29
4 PM - 6 PM
30
1 PM - 4 PM
31
2:30 PM - 4:30 PM
Bedrooms
- Total Bedrooms: 4
- Main Level Bedrooms: 2
- Lower Level Bedrooms: 0
- Upper Level Bedrooms: 2
Bathrooms
- Total Bathrooms: 3
- Half Bathrooms: 0
- Three-quarter Bathrooms: 0
- Full Bathrooms: 3
- Full Bathrooms in Garage: 0
- Half Bathrooms in Garage: 0
- Three-quarter Bathrooms in Garage: 0
Fireplaces
- Total Fireplaces: 1
- Main Level Fireplaces: 1
Water Heater
- Water Heater Location: Garage
- Water Heater Type: Natural Gas
Heating & Cooling
- Heating: Yes
- Cooling: Yes
Parking
- Garage: Yes
- Garage Attached: Yes
- Parking Features: Driveway, Attached Garage, RV Parking
- Parking Total: 6
- Total Uncovered Parking Spaces: 4
Structure
- Roof: Composition
- Exterior Features: Wood
- Foundation: Poured Concrete
Lot Details
- Lot Features: Cul-De-Sac, Paved
- Acres: 0.19
- Foundation: Poured Concrete
Schools
- High School District: Edmonds
- High School: Buyer To Verify
- Middle School: Buyer To Verify
- Elementary School: Buyer To Verify
Transportation
- Nearby Bus Line: true
Lot Details
- Lot Features: Cul-De-Sac, Paved
- Acres: 0.19
- Foundation: Poured Concrete
Power
- Energy Source: Electric, Natural Gas, Wood
- Power Company: Snohomish County PUD
Water, Sewer, and Garbage
- Sewer Company: Alderwood Water & Sewer
- Sewer: Sewer Connected
- Water Company: Alderwood Water & Sewer
- Water Source: Public

Key2See Team
Broker | REALTOR®
Send Key2See Team an email