

MLS #2530467 / Listing provided by NWMLS & John L. Scott Lacey.
$850,000
6528 Alpine Drive SW
Olympia,
WA
98512
Beds
Baths
Sq Ft
Per Sq Ft
Year Built
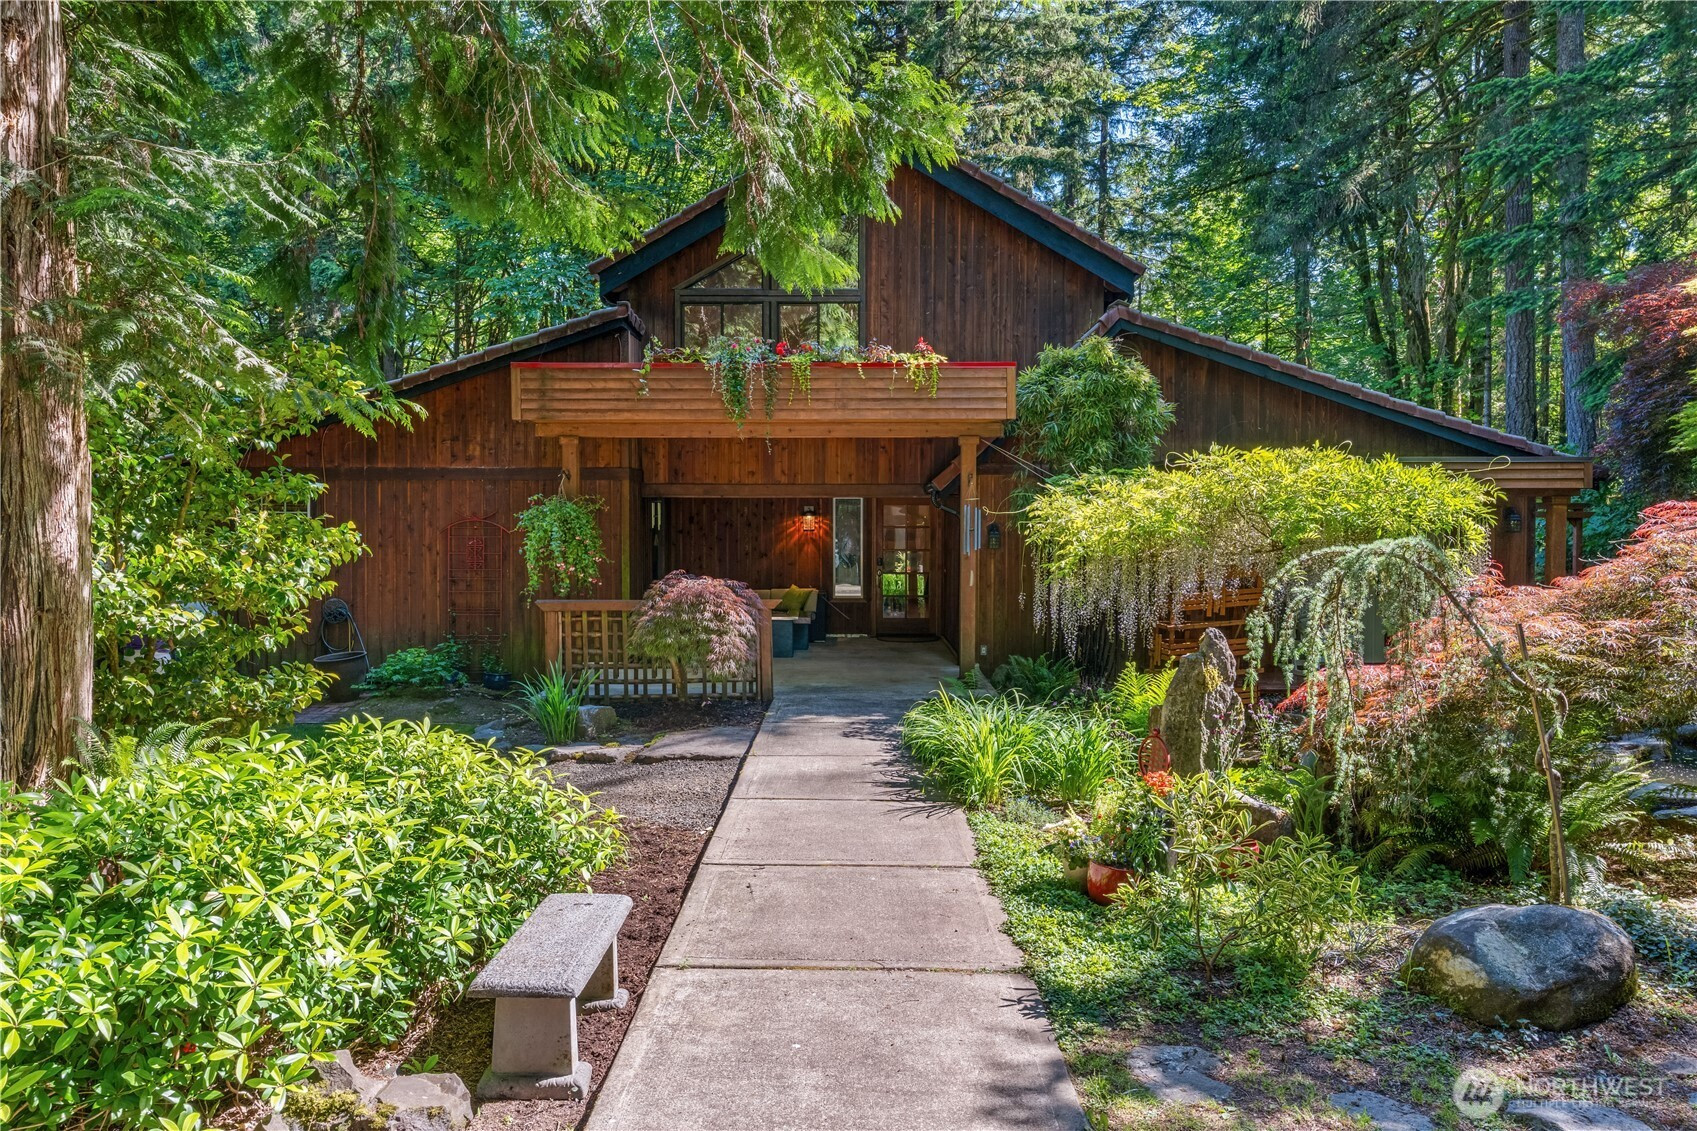
Spectacular Japanese-inspired rambler tucked away in the secluded woods of the desirable Delphi area with NO HOA! This one-of-a-kind custom home on 2 private acres blends timeless craftsmanship with stunning natural beauty. Exceptional woodwork inside & out, amazing hardwood floors, soaring 2-story vaulted ceilings, generous granite throughout kitchen & baths, cedar siding, cherry tree & Japanese maple create a true retreat-like setting. Incredible chef’s kitchen features a massive island, double ovens, Viking 4-burner cooktop with grill & pro exhaust hood, plus a huge walk-in butler’s pantry with additional refrigerator & sink. Striking family room showcases dramatic 2-story ceilings, custom wood built-ins & impressive gas fireplace. Rare layout with TWO luxurious primary suites featuring true 5-piece ensuite baths, Spanish tile floors, double vanities, walk-in closet with wood built-ins, granite tile shower with glass block, spa-like Japanese soaking tub, French doors & patio access to private deck & tranquil water feature. Amazing indoor/outdoor living with huge covered lanai, hot tub, 2-story granite rock waterfall with Koi pond & peaceful forest surroundings. Detached garage/shop with apartment/ADU above & new roof offers excellent flexibility for guests, hobbies or rental potential. Formal dining room with soaring ceilings & windows flooding the home with natural light. Truly must been seen in person to take it all in, book your showing today!
Disclaimer: The information contained in this listing has not been verified by Hawkins-Poe Real Estate Services and should be verified by the buyer.
Open House Schedules
29
5 PM - 7 PM
30
10 AM - 3 PM
31
3 PM - 5 PM
Bedrooms
- Total Bedrooms: 3
- Main Level Bedrooms: 3
- Lower Level Bedrooms: 0
- Upper Level Bedrooms: 0
- Possible Bedrooms: 3
Bathrooms
- Total Bathrooms: 3
- Half Bathrooms: 0
- Three-quarter Bathrooms: 0
- Full Bathrooms: 3
- Full Bathrooms in Garage: 0
- Half Bathrooms in Garage: 0
- Three-quarter Bathrooms in Garage: 0
Fireplaces
- Total Fireplaces: 1
- Main Level Fireplaces: 1
Water Heater
- Water Heater Location: Utility Room
- Water Heater Type: Tankless Gas
Heating & Cooling
- Heating: Yes
- Cooling: No
Parking
- Garage: Yes
- Garage Attached: No
- Parking Features: Driveway, Detached Garage, Off Street, RV Parking
- Parking Total: 2
Structure
- Roof: Tile
- Exterior Features: Wood, Wood Products
- Foundation: Poured Concrete
Lot Details
- Lot Features: Corner Lot, Paved, Secluded
- Acres: 2.0001
- Foundation: Poured Concrete
Schools
- High School District: Tumwater
- High School: A G West Black Hills
- Middle School: Tumwater Mid
- Elementary School: Black Lake Elem
Transportation
- Nearby Bus Line: false
Lot Details
- Lot Features: Corner Lot, Paved, Secluded
- Acres: 2.0001
- Foundation: Poured Concrete
Power
- Energy Source: Electric, Natural Gas
- Power Company: PSE
Water, Sewer, and Garbage
- Sewer Company: N/A - Septic
- Sewer: Septic Tank
- Water Company: N/A -Well
- Water Source: Individual Well

Key2See Team
Broker | REALTOR®
Send Key2See Team an email