

MLS #2530424 / Listing provided by NWMLS .
$1,195,000
2210 171st Place SE
Bothell,
WA
98012
Beds
Baths
Sq Ft
Per Sq Ft
Year Built
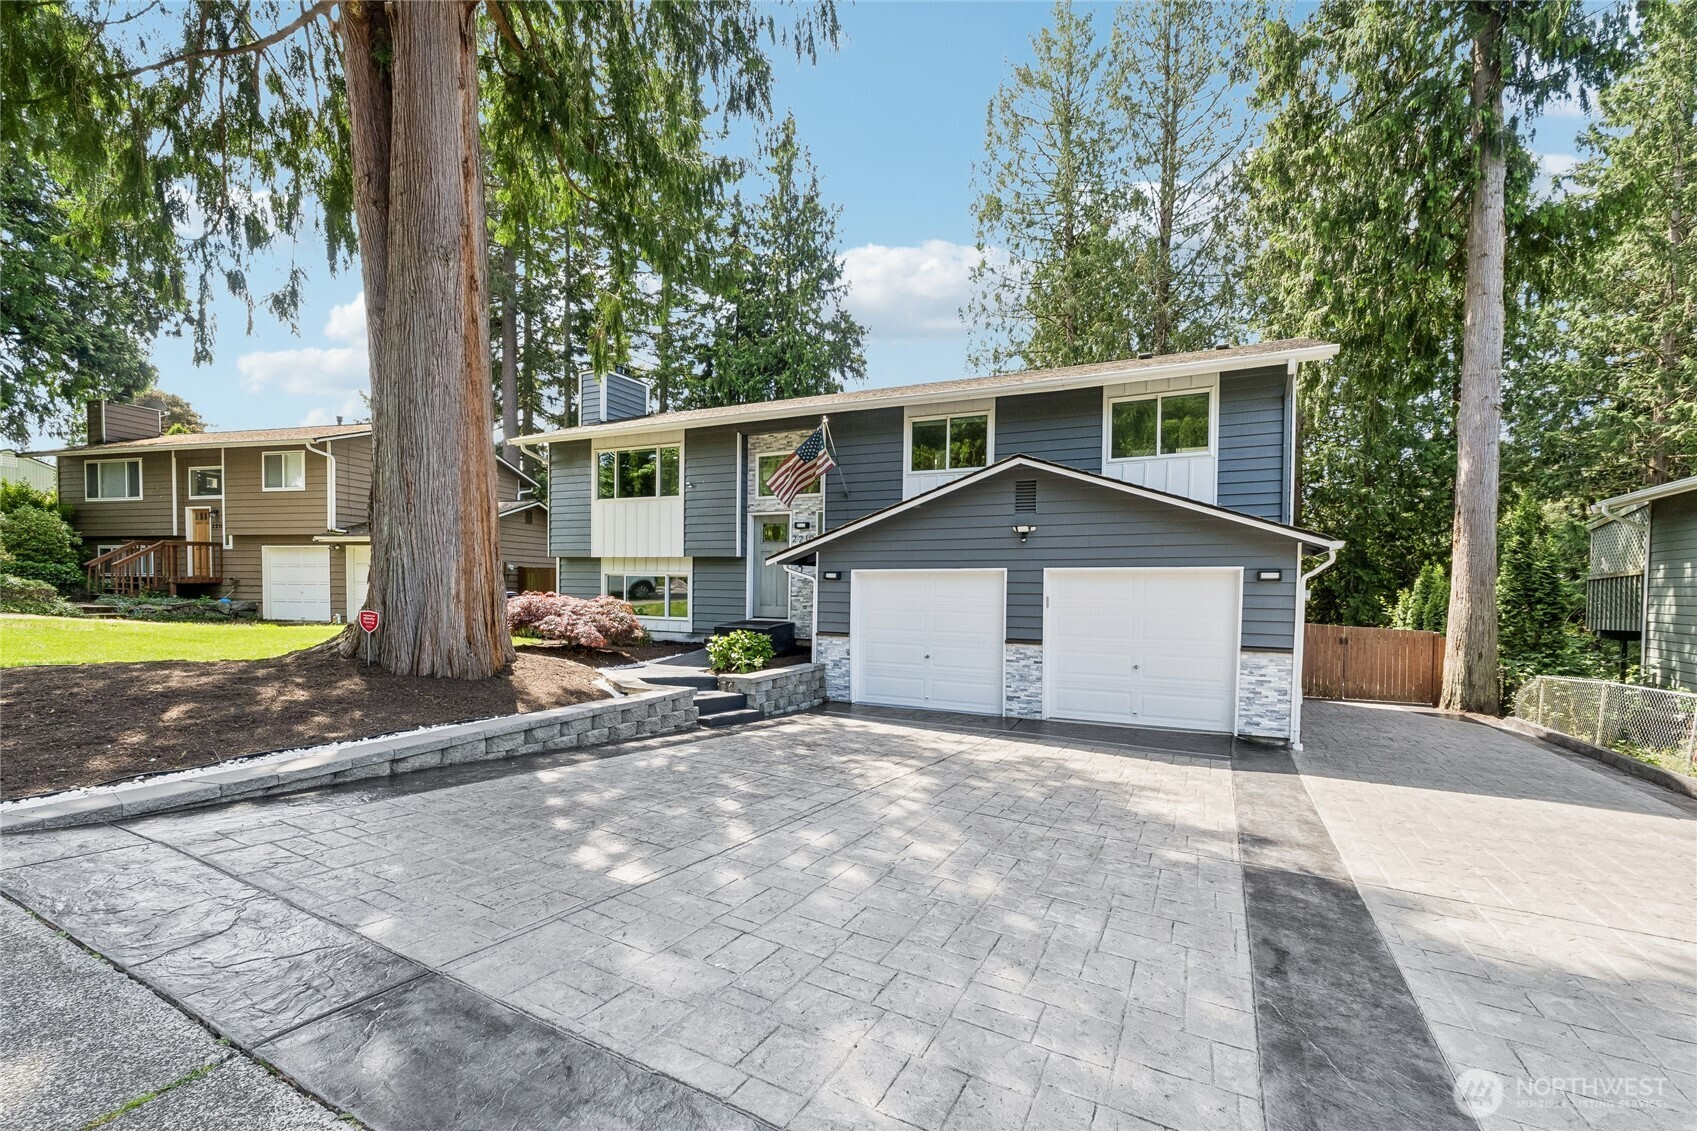
Completely remodeled May's Pond stunner where every surface has been touched and every system is new. The reimagined island kitchen anchors the main level with quartz counters, shaker cabinets, designer hardware, and luxury plank flooring that flows throughout. Five bedrooms total, including a generous primary suite with walk-in closet and beautiful en suite. The light-filled living room centers around a gas fireplace, plus versatile lower-level bonus room. Triple-pane windows, mini splits throughout to deliver year-round comfort, high-efficiency heat pump, oversized 80-gallon water heater, and newly added natural gas service. Outside is where this one truly separates: an expansive, fully fenced lot with mature professional landscaping, two-tiered deck, fire pit, tree house, swing-set playhouse, and dedicated RV parking with 30 amp hookup. Custom driveway and walkway, painted garage with epoxy floor, canned lighting throughout, built-ins for storage, fresh interior and exterior paint. Tucked on a quiet street in sought-after May's Pond — minutes to Mill Creek, I-405, Alderwood, and schools. Truly turn-key — nothing left to do but move in.
Disclaimer: The information contained in this listing has not been verified by Hawkins-Poe Real Estate Services and should be verified by the buyer.
Open House Schedules
29
3 PM - 6 PM
30
12 PM - 2 PM
31
12 PM - 2 PM
Bedrooms
- Total Bedrooms: 5
- Main Level Bedrooms: 0
- Lower Level Bedrooms: 2
- Upper Level Bedrooms: 3
Bathrooms
- Total Bathrooms: 3
- Half Bathrooms: 0
- Three-quarter Bathrooms: 2
- Full Bathrooms: 1
- Full Bathrooms in Garage: 0
- Half Bathrooms in Garage: 0
- Three-quarter Bathrooms in Garage: 0
Fireplaces
- Total Fireplaces: 1
- Upper Level Fireplaces: 1
Water Heater
- Water Heater Location: Garage
- Water Heater Type: Gas
Heating & Cooling
- Heating: Yes
- Cooling: Yes
Parking
- Garage: Yes
- Garage Attached: Yes
- Parking Features: Driveway, Attached Garage, RV Parking
- Parking Total: 2
Structure
- Roof: Composition
- Exterior Features: Wood
- Foundation: Poured Concrete
Lot Details
- Lot Features: Curbs, Paved, Sidewalk
- Acres: 0.19
- Foundation: Poured Concrete
Schools
- High School District: Everett
Transportation
- Nearby Bus Line: true
Lot Details
- Lot Features: Curbs, Paved, Sidewalk
- Acres: 0.19
- Foundation: Poured Concrete
Power
- Energy Source: Electric, Natural Gas
- Power Company: Snohomish County PUD
Water, Sewer, and Garbage
- Sewer Company: Alderwood Water & Waste Water District
- Sewer: Sewer Connected
- Water Company: Alderwood Water & Waste Water District
- Water Source: Public

Key2See Team
Broker | REALTOR®
Send Key2See Team an email