

MLS #2530400 / Listing provided by NWMLS & COMPASS.
$995,000
14518 112th Avenue NE
Kirkland,
WA
98034
Beds
Baths
Sq Ft
Per Sq Ft
Year Built
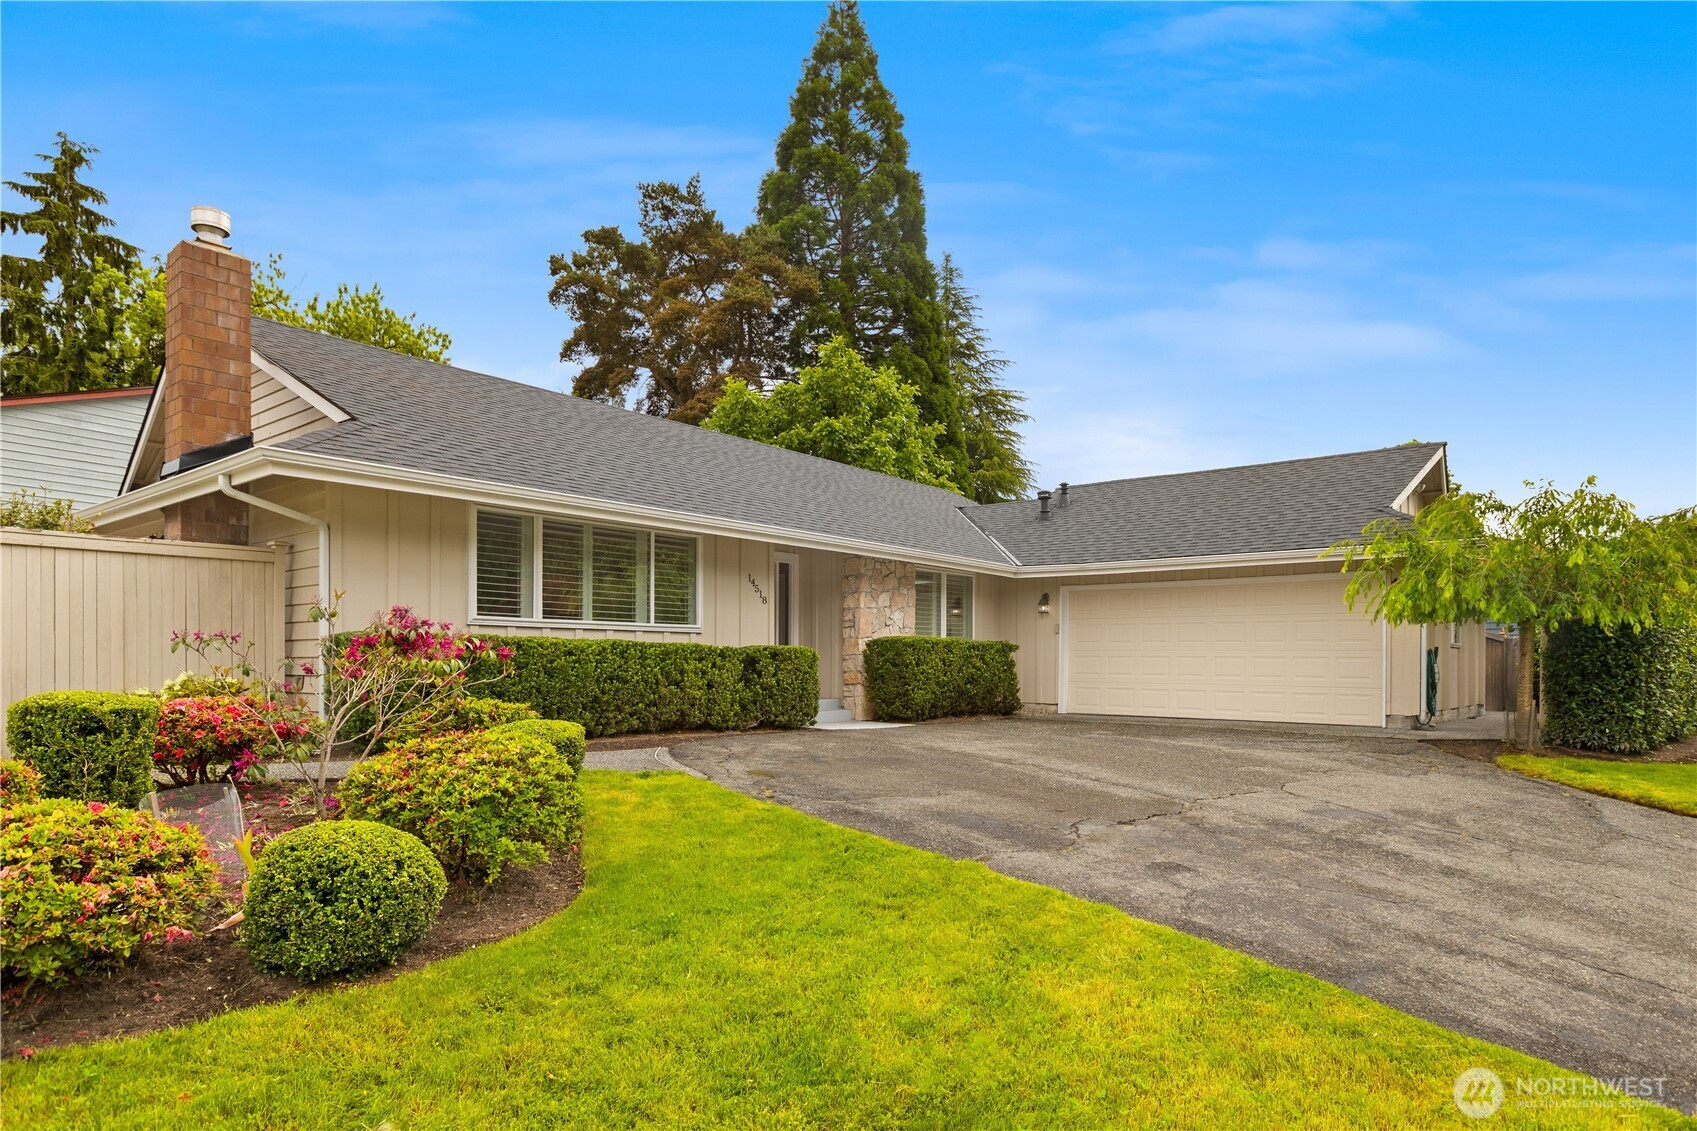
This beautifully updated and maintained, 1,570 sq. ft. Kirkland rambler features 3 bedrooms and 1.75 bathrooms. The warm, inviting layout is designed for comfortable everyday living. Fresh interior paint, gleaming hardwood floors, and new carpeting create an immediate sense of comfort and style. A brand-new composite roof installed in May 2026, comes with a transferable warranty, giving added peace of mind to the next owner. The natural light filled kitchen boasts beautiful granite tile countertops, stainless steel appliances, and generous space for cooking, gathering, and entertaining. The home also has air conditioning, so you can stay comfortable year-round. Outside, a private, gated patio and garden area create the perfect setting for outdoor dining or casual gatherings. The fully fenced yard is ideal for entertaining, pets, or simply relaxing. There is also a large storage shed in the backyard and a 2-car garage, providing ample space for tools, equipment, and storage. This Windsor Vista home is ideally situated near restaurants, shopping, freeway access, public transit, and downtown Kirkland. Award winning Northshore School District. Move-in ready, you don’t want to miss your chance on this gem!
Disclaimer: The information contained in this listing has not been verified by Hawkins-Poe Real Estate Services and should be verified by the buyer.
Bedrooms
- Total Bedrooms: 3
- Main Level Bedrooms: 3
- Lower Level Bedrooms: 0
- Upper Level Bedrooms: 0
Bathrooms
- Total Bathrooms: 2
- Half Bathrooms: 0
- Three-quarter Bathrooms: 1
- Full Bathrooms: 1
- Full Bathrooms in Garage: 0
- Half Bathrooms in Garage: 0
- Three-quarter Bathrooms in Garage: 0
Fireplaces
- Total Fireplaces: 1
- Main Level Fireplaces: 1
Water Heater
- Water Heater Location: Garage
- Water Heater Type: Tankless - Gas
Heating & Cooling
- Heating: Yes
- Cooling: Yes
Parking
- Garage: Yes
- Garage Attached: Yes
- Parking Features: Driveway, Attached Garage
- Parking Total: 4
- Total Uncovered Parking Spaces: 2
Structure
- Roof: Composition
- Exterior Features: Stone, Wood
- Foundation: Poured Concrete
Lot Details
- Lot Features: Corner Lot, Curbs, Paved
- Acres: 0.1818
- Foundation: Poured Concrete
Schools
- High School District: Northshore
- High School: Inglemoor Hs
- Middle School: Northshore Middle School
- Elementary School: Woodmoor Elem
Transportation
- Nearby Bus Line: true
Lot Details
- Lot Features: Corner Lot, Curbs, Paved
- Acres: 0.1818
- Foundation: Poured Concrete
Power
- Energy Source: Electric, Natural Gas
- Power Company: Puget Sound Energy
Water, Sewer, and Garbage
- Sewer Company: Northshore Utility District
- Sewer: Sewer Connected
- Water Company: Northshore Utility District
- Water Source: Public

Key2See Team
Broker | REALTOR®
Send Key2See Team an email