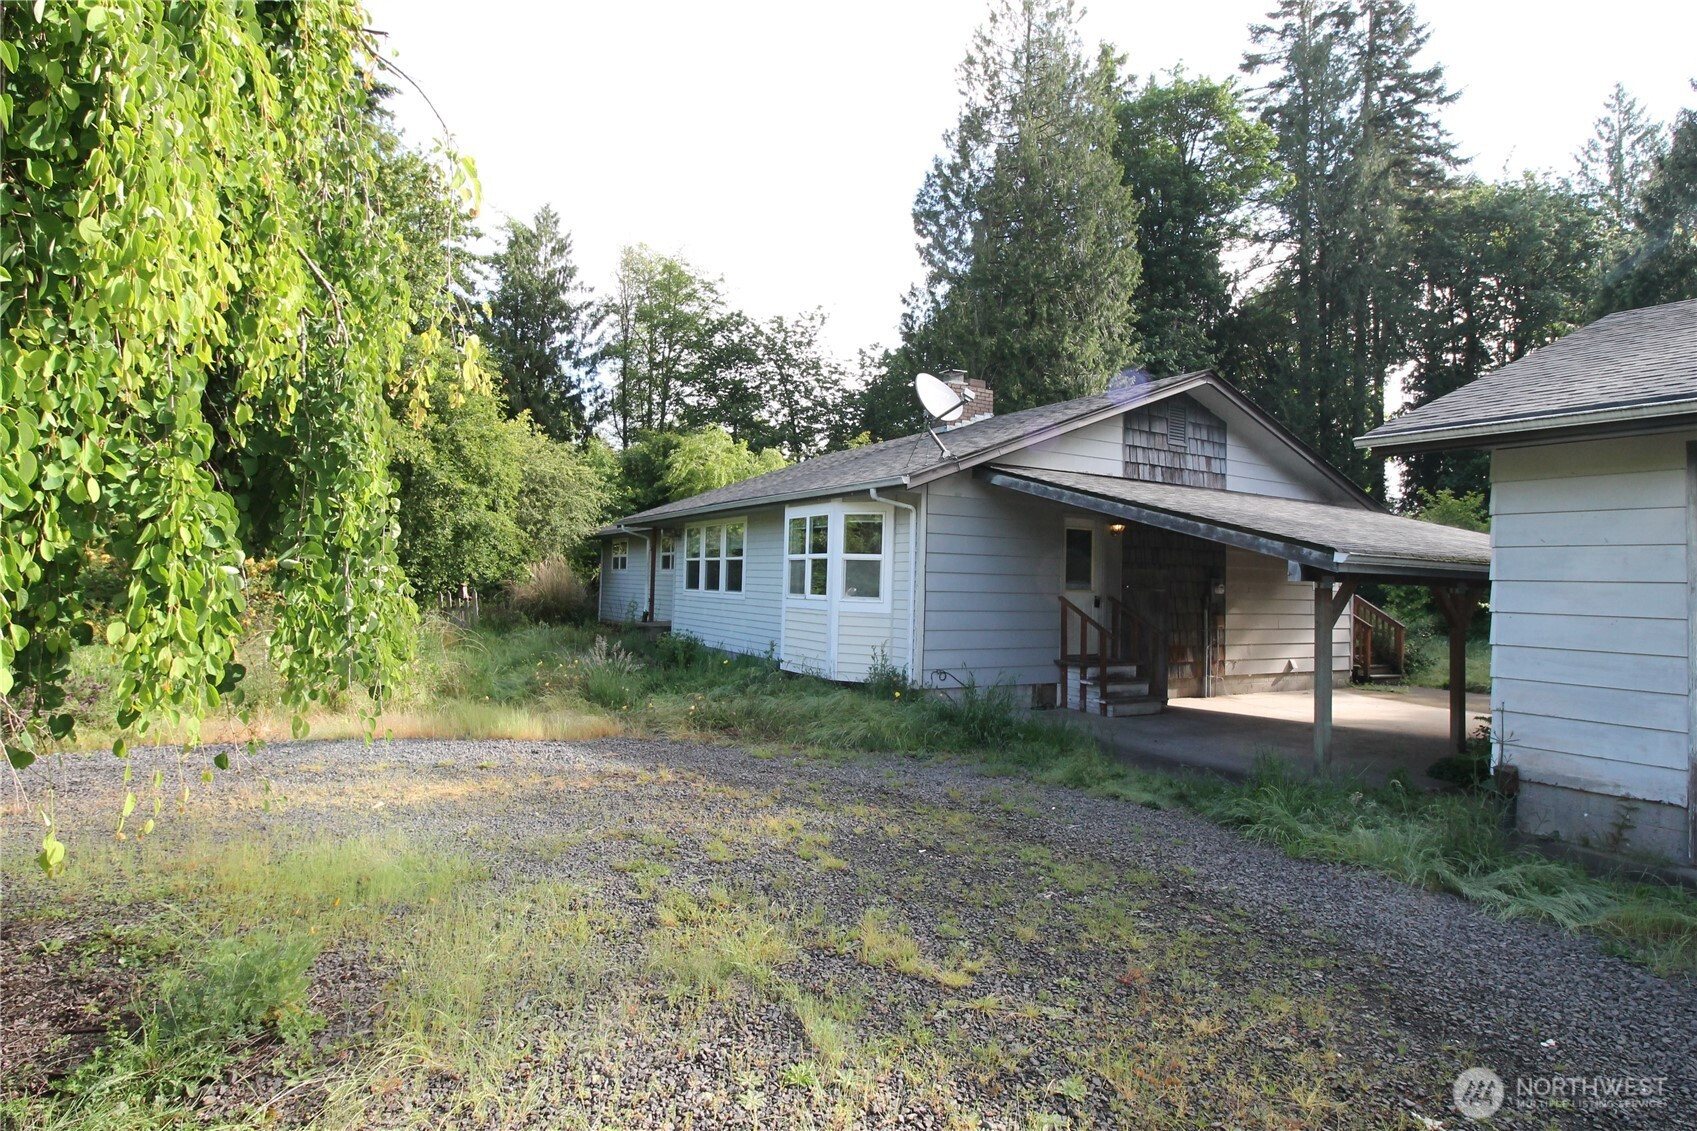


MLS #2530388 / Listing provided by NWMLS & eXp Realty.
$530,000
496 PH 10
Castle Rock,
WA
98611
Beds
Baths
Sq Ft
Per Sq Ft
Year Built
One level fixer on acreage (7.54) two parcels 3044982 & 3044981. is perfect for buyers with vision and a creative spark. 1866 sq ft level includes 3 bedrooms, 1.5 baths, kitchen, living room, A two-car garage. additional parking under carport on concrete slab. 1,536 sq ft pole building on a concrete slab with 3 roll up doors. Conveniently located approx. 2.5 miles to I-5. Bring your ideas and unlock the possibilities.
Disclaimer: The information contained in this listing has not been verified by Hawkins-Poe Real Estate Services and should be verified by the buyer.
Bedrooms
- Total Bedrooms: 3
- Main Level Bedrooms: 3
- Lower Level Bedrooms: 0
- Upper Level Bedrooms: 0
Bathrooms
- Total Bathrooms: 2
- Half Bathrooms: 1
- Three-quarter Bathrooms: 0
- Full Bathrooms: 1
- Full Bathrooms in Garage: 0
- Half Bathrooms in Garage: 0
- Three-quarter Bathrooms in Garage: 0
Fireplaces
- Total Fireplaces: 1
- Main Level Fireplaces: 1
Heating & Cooling
- Heating: Yes
- Cooling: Yes
Parking
- Garage: Yes
- Garage Attached: No
- Parking Features: Detached Garage
- Parking Total: 3
Structure
- Roof: Composition
- Exterior Features: Wood Products
- Foundation: Poured Concrete
Lot Details
- Lot Features: Paved
- Acres: 75.3999
- Foundation: Poured Concrete
Schools
- High School District: Castle Rock
Lot Details
- Lot Features: Paved
- Acres: 75.3999
- Foundation: Poured Concrete
Power
- Energy Source: Electric
Water, Sewer, and Garbage
- Sewer: Septic Tank
- Water Source: Individual Well

Key2See Team
Broker | REALTOR®
Send Key2See Team an email