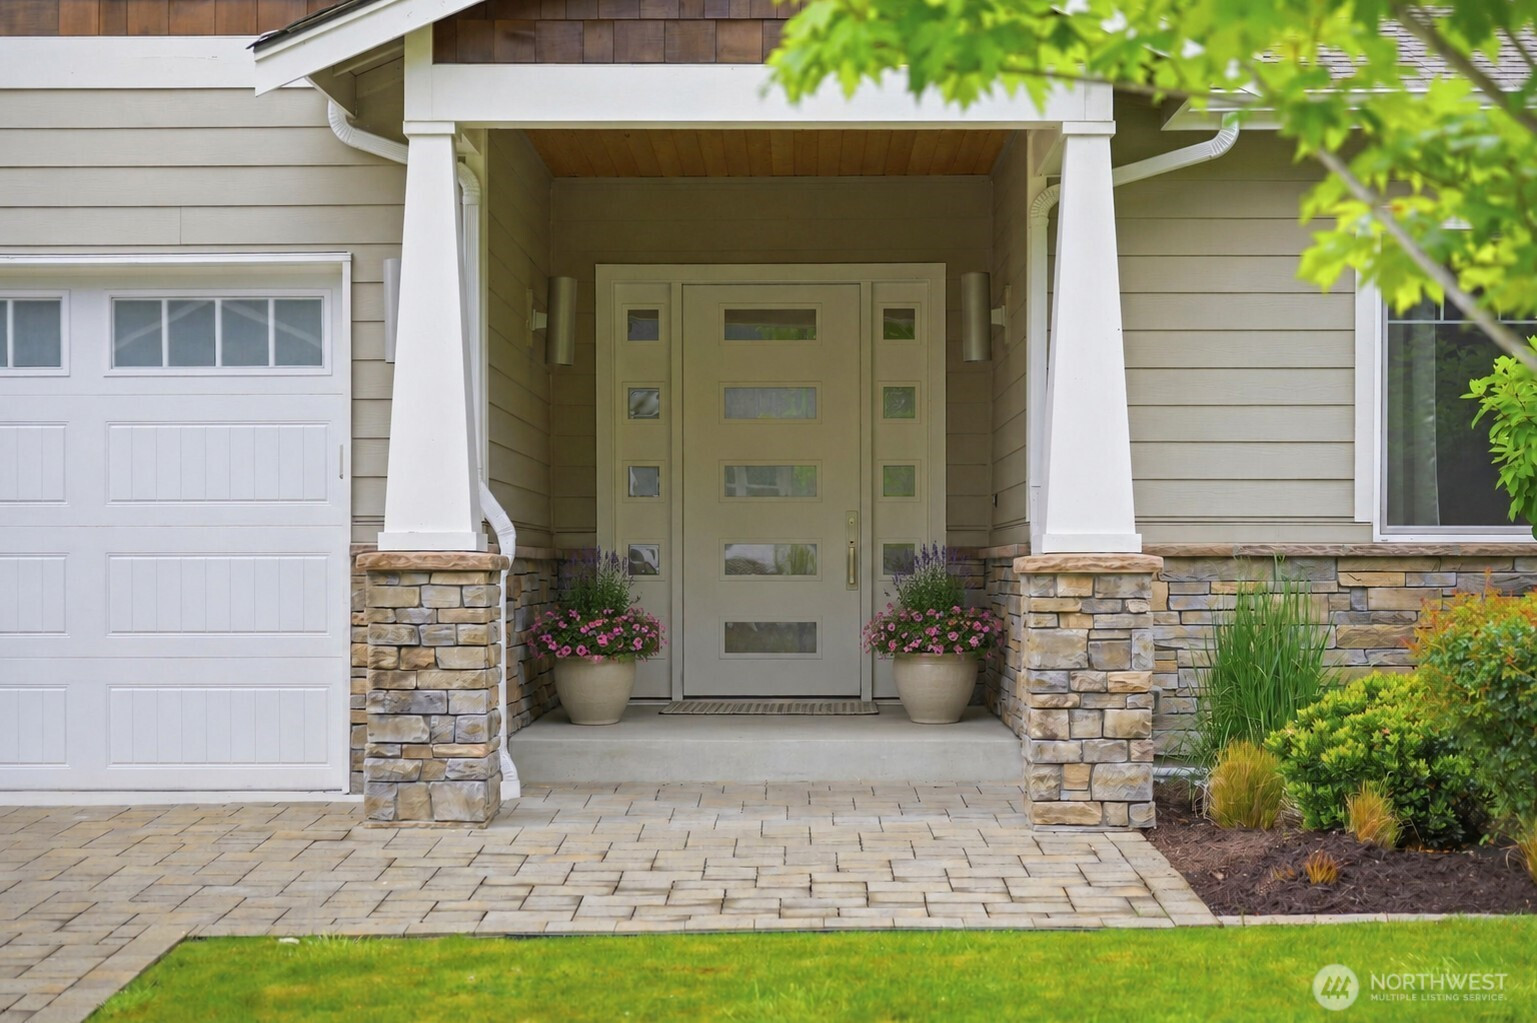


MLS #2530326 / Listing provided by NWMLS & RE/MAX Exclusive.
$1,195,000
6105 132nd Street Ct NW
Gig Harbor,
WA
98335
Beds
Baths
Sq Ft
Per Sq Ft
Year Built
Welcome to refined Pacific Northwest living in desirable Gig Harbor North! Ideally located just minutes to Costco, Uptown Gig Harbor, dining, shopping, top-rated schools, and easy Highway 16 access, this stunning like-new rambler offers luxury, comfort, and convenience in one of Gig Harbor’s most sought-after locations. Designed with flexibility in mind, this beautifully appointed one-level home features 4 bedrooms including two spacious primary suites, ideal for multigenerational living or private guest accommodations. Two additional bedrooms are connected by a Jack-and-Jill bath for added comfort and privacy. The Great Room features impressive 10-foot ceilings, oversized windows, designer lighting, and a dramatic floor-to-ceiling tile fireplace that creates a warm yet sophisticated focal point. The chef-inspired kitchen shines with quartz countertops, custom cabinetry, generous prep space, and seamless flow into the dining and living areas, making entertaining effortless. The luxurious main primary suite offers spa-inspired comfort with dual vanities, a vessel soaking tub, and a beautiful walk-in tile shower. Step outside to enjoy the professionally enhanced outdoor living space with added pavers and an expanded patio perfect for entertaining and enjoying the Pacific Northwest lifestyle. Exceptional quality, timeless style, and an unbeatable Gig Harbor North location close to parks, shopping, dining, and everything that makes Gig Harbor such a special place to call home.
Disclaimer: The information contained in this listing has not been verified by Hawkins-Poe Real Estate Services and should be verified by the buyer.
Bedrooms
- Total Bedrooms: 4
- Main Level Bedrooms: 4
- Lower Level Bedrooms: 0
- Upper Level Bedrooms: 0
- Possible Bedrooms: 4
Bathrooms
- Total Bathrooms: 4
- Half Bathrooms: 1
- Three-quarter Bathrooms: 1
- Full Bathrooms: 2
- Full Bathrooms in Garage: 0
- Half Bathrooms in Garage: 0
- Three-quarter Bathrooms in Garage: 0
Fireplaces
- Total Fireplaces: 1
- Main Level Fireplaces: 1
Water Heater
- Water Heater Location: Garage
- Water Heater Type: Gas
Heating & Cooling
- Heating: Yes
- Cooling: Yes
Parking
- Garage: Yes
- Garage Attached: Yes
- Parking Features: Driveway, Attached Garage, Off Street
- Parking Total: 3
Structure
- Roof: Composition
- Exterior Features: Cement Planked, Stone, Wood
- Foundation: Poured Concrete
Lot Details
- Lot Features: Cul-De-Sac, Open Space, Paved, Secluded, Sidewalk
- Acres: 0.3107
- Foundation: Poured Concrete
Schools
- High School District: Peninsula
- High School: Peninsula High
- Middle School: Harbor Ridge Mid
- Elementary School: Purdy Elem
Transportation
- Nearby Bus Line: false
Lot Details
- Lot Features: Cul-De-Sac, Open Space, Paved, Secluded, Sidewalk
- Acres: 0.3107
- Foundation: Poured Concrete
Power
- Energy Source: Electric, Natural Gas
- Power Company: Peninsula Light
Water, Sewer, and Garbage
- Sewer Company: Septic
- Sewer: Septic Tank
- Water Company: Canterwood Water
- Water Source: Public

Key2See Team
Broker | REALTOR®
Send Key2See Team an email