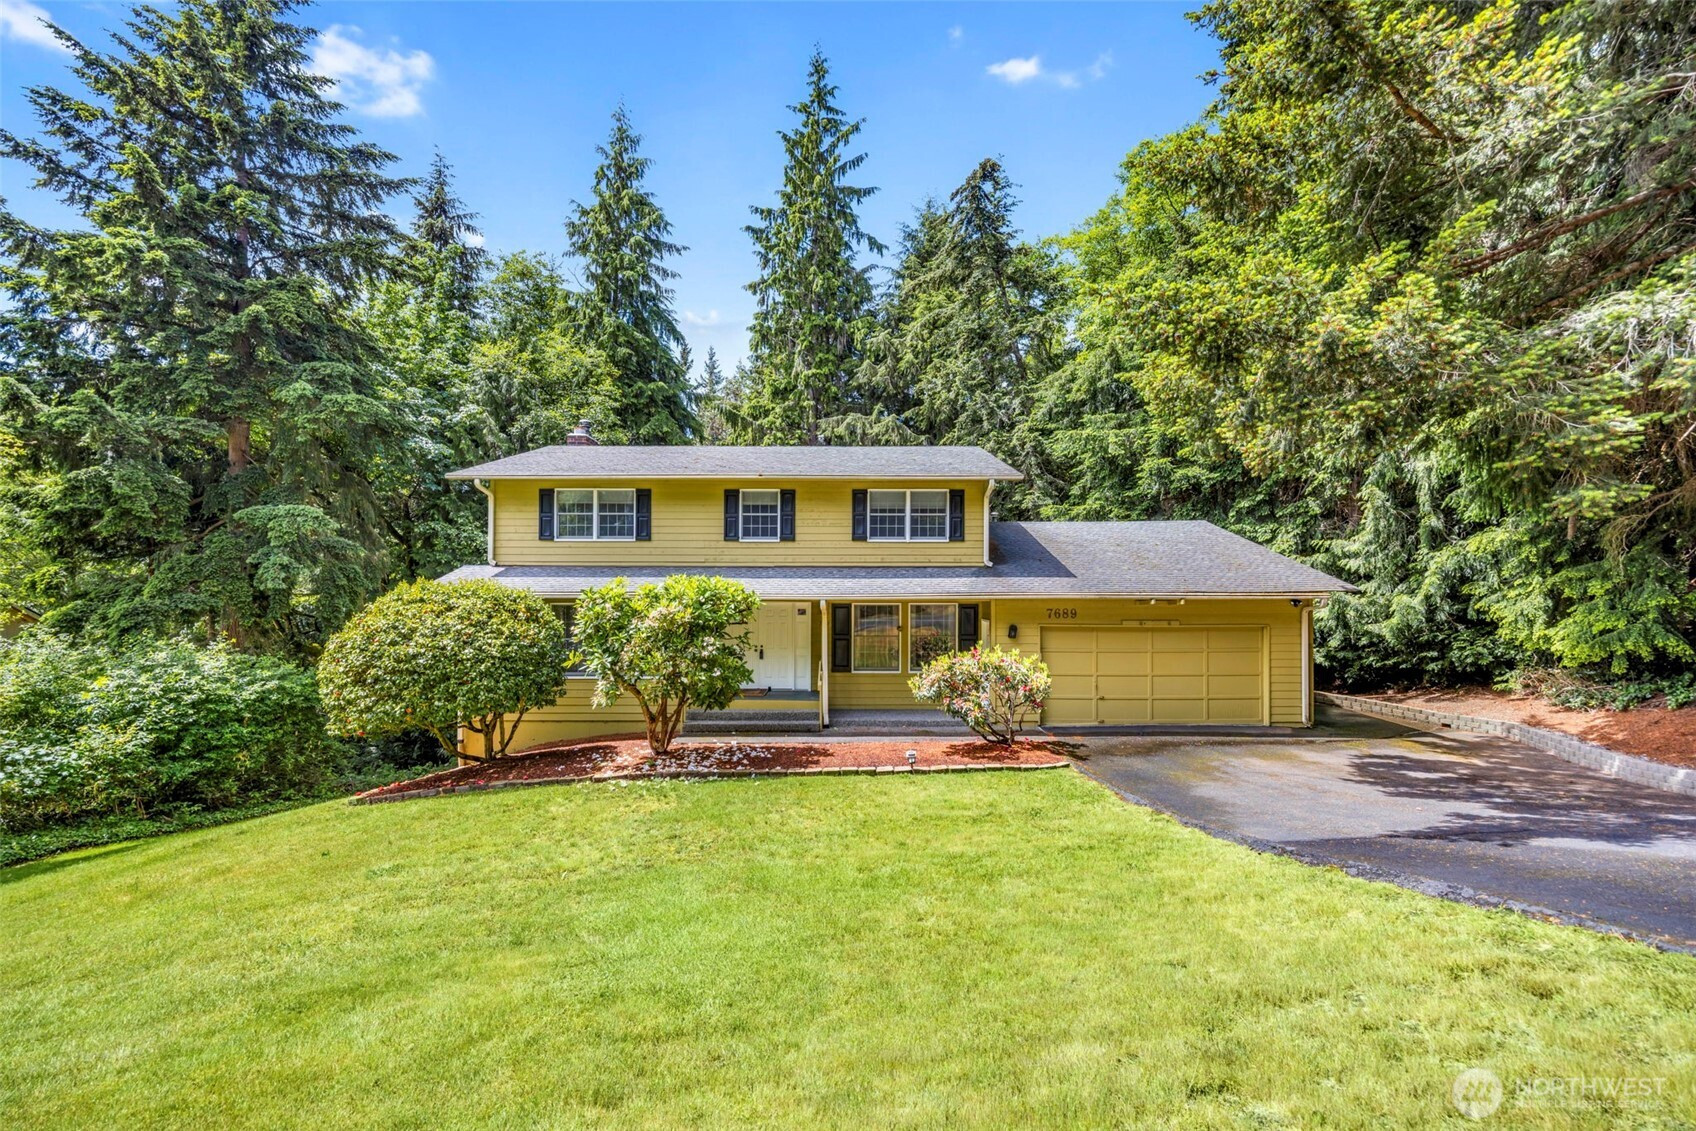


MLS #2530297 / Listing provided by NWMLS & Sterling Property Group.
$650,000
7689 Clover Blossom Lane NE
Bremerton,
WA
98311
Beds
Baths
Sq Ft
Per Sq Ft
Year Built
Huge 4 BR + bonus spaces, 3 1/2 bath, 2 story with full basement = 3700+ sprawling SF of living space & 2 unfinished workshop areas. Quality built Murray Franklin construction, first time on the market by original owners. This home offers a spacious functional layout with oversized rooms throughout. Sunny family room off kitchen with wood burning fireplace insert and access to sun deck. Big bright kitchen with Corian counters and eating space. French doors separate formal living and family room. Nice formal dining area. Main floor bonus room offers great flex space with deck access. All 4 large BR's are on second level. Full basement has large family room w/ fireplace, perfect for game/media room with walk out to patio and backyard. Lower level also has additional guest room, full bath and shop areas. New gas furnace, tankless hot water heater and heat pump with A/C. Large sunny half acre lot, convenient in and out location, mins to Bremerton and Silverdale, 15 mins to Seattle ferry. Award winning CK Schools!
Disclaimer: The information contained in this listing has not been verified by Hawkins-Poe Real Estate Services and should be verified by the buyer.
Bedrooms
- Total Bedrooms: 5
- Main Level Bedrooms: 0
- Lower Level Bedrooms: 0
- Upper Level Bedrooms: 5
- Possible Bedrooms: 4
Bathrooms
- Total Bathrooms: 4
- Half Bathrooms: 1
- Three-quarter Bathrooms: 1
- Full Bathrooms: 2
- Full Bathrooms in Garage: 0
- Half Bathrooms in Garage: 0
- Three-quarter Bathrooms in Garage: 0
Fireplaces
- Total Fireplaces: 2
- Lower Level Fireplaces: 1
- Main Level Fireplaces: 1
Water Heater
- Water Heater Location: garage
- Water Heater Type: gas
Heating & Cooling
- Heating: Yes
- Cooling: Yes
Parking
- Garage: Yes
- Garage Attached: Yes
- Parking Features: Attached Garage
- Parking Total: 6
- Total Uncovered Parking Spaces: 4
Structure
- Roof: Composition
- Exterior Features: Wood
- Foundation: Poured Concrete, Slab
Lot Details
- Lot Features: Dead End Street, Paved
- Acres: 0.5
- Foundation: Poured Concrete, Slab
Schools
- High School District: Central Kitsap #401
- High School: Olympic High
- Middle School: Fairview Middle
- Elementary School: Esquire Hills Elem
Lot Details
- Lot Features: Dead End Street, Paved
- Acres: 0.5
- Foundation: Poured Concrete, Slab
Power
- Energy Source: Electric, Natural Gas, Wood
- Power Company: Puget Sound Energy
Water, Sewer, and Garbage
- Sewer Company: Septic
- Sewer: Septic Tank
- Water Company: North Perry Water
- Water Source: Public

Key2See Team
Broker | REALTOR®
Send Key2See Team an email