$2,075,000
4210 163rd Avenue SE, Bellevue, WA 98006
5 Beds
3.75 Baths
2,730 Sq Ft
4210 163rd Avenue SE, Bellevue, WA 98006 4210 163rd Avenue SE, Bellevue, WA 98006 4210 163rd Avenue SE, Bellevue, WA 98006 4210 163rd Avenue SE, Bellevue, WA 98006 4210 163rd Avenue SE, Bellevue, WA 98006 4210 163rd Avenue SE, Bellevue, WA 98006 4210 163rd Avenue SE, Bellevue, WA 98006 4210 163rd Avenue SE, Bellevue, WA 98006 4210 163rd Avenue SE, Bellevue, WA 98006 4210 163rd Avenue SE, Bellevue, WA 98006 4210 163rd Avenue SE, Bellevue, WA 98006 4210 163rd Avenue SE, Bellevue, WA 98006 4210 163rd Avenue SE, Bellevue, WA 98006 4210 163rd Avenue SE, Bellevue, WA 98006 4210 163rd Avenue SE, Bellevue, WA 98006 4210 163rd Avenue SE, Bellevue, WA 98006 4210 163rd Avenue SE, Bellevue, WA 98006 4210 163rd Avenue SE, Bellevue, WA 98006 4210 163rd Avenue SE, Bellevue, WA 98006 4210 163rd Avenue SE, Bellevue, WA 98006 4210 163rd Avenue SE, Bellevue, WA 98006 4210 163rd Avenue SE, Bellevue, WA 98006 4210 163rd Avenue SE, Bellevue, WA 98006 4210 163rd Avenue SE, Bellevue, WA 98006 4210 163rd Avenue SE, Bellevue, WA 98006 4210 163rd Avenue SE, Bellevue, WA 98006 4210 163rd Avenue SE, Bellevue, WA 98006 4210 163rd Avenue SE, Bellevue, WA 98006 4210 163rd Avenue SE, Bellevue, WA 98006 4210 163rd Avenue SE, Bellevue, WA 98006 4210 163rd Avenue SE, Bellevue, WA 98006 4210 163rd Avenue SE, Bellevue, WA 98006 4210 163rd Avenue SE, Bellevue, WA 98006 4210 163rd Avenue SE, Bellevue, WA 98006 4210 163rd Avenue SE, Bellevue, WA 98006 4210 163rd Avenue SE, Bellevue, WA 98006 4210 163rd Avenue SE, Bellevue, WA 98006 4210 163rd Avenue SE, Bellevue, WA 98006 4210 163rd Avenue SE, Bellevue, WA 98006 4210 163rd Avenue SE, Bellevue, WA 98006

Virtual Tour

MLS #2530282 / Listing provided by NWMLS & Whisper Real Estate.

$2,075,000

4210 163rd Avenue SE
Bellevue, WA 98006

Active 21 hours ago
5
Beds
3.75
Baths
2,730
Sq Ft
$760
Per Sq Ft
1968
Year Built

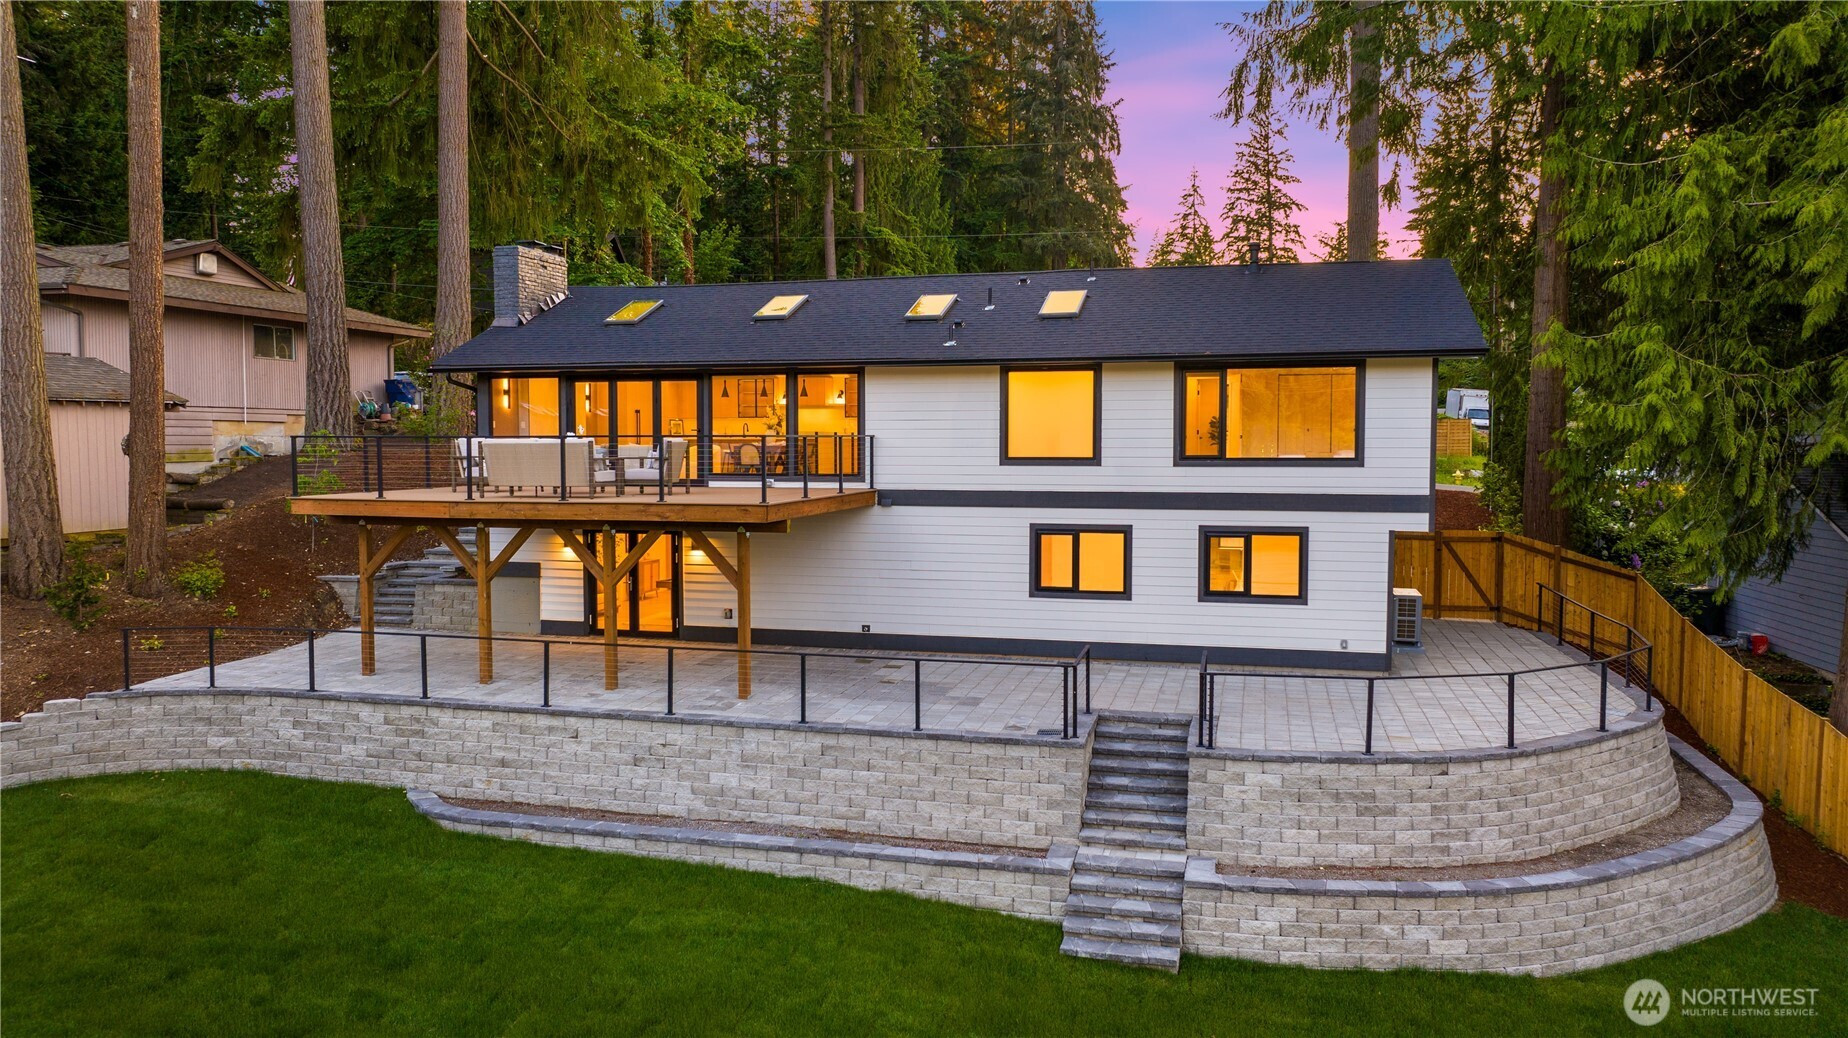
This fully reimagined modern residence blends clean architectural design with warm contemporary living. Dramatic vaulted ceilings, oversized sliding doors, skylights, and designer lighting fill the home with natural light and create seamless indoor/outdoor flow. The designer kitchen features a statement waterfall island with custom millwork, premium stone surfaces, sleek push-to-open cabinetry, an integrated dishwasher, a built-in Thermador fridge with Auto Door Opening technology, and a commercial-grade Viking range. Warm wood textures and thoughtfully selected finishes create a refined modern atmosphere throughout the home. Spa-inspired baths feature smart toilets and elegant contemporary details. The lower level includes a stylish wet bar, ideal for guests or multigenerational living. Situated on a 12,000+ sqft lot with expansive outdoor space, the home also offers a huge Trex deck with Lake Sammamish and mountain views. Additional highlights include engineered wood flooring throughout, efficient aluminum-framed windows, and a fully permitted rain garden designed for stormwater management and erosion control. With an effective year of 2025, the home also features substantially updated major systems including new plumbing, new electrical, and sewer connection for modern comfort and peace of mind. Minutes to I-90, parks, shopping/dining, and Bellevue amenities.

Disclaimer: The information contained in this listing has not been verified by Hawkins-Poe Real Estate Services and should be verified by the buyer.

Open House Schedules

May
30
1 PM - 3 PM
May
31
2 PM - 4 PM
Interior Features

Bedrooms

  • Total Bedrooms: 5
  • Main Level Bedrooms: 3
  • Lower Level Bedrooms: 2
  • Upper Level Bedrooms: 0

Bathrooms

  • Total Bathrooms: 4
  • Half Bathrooms: 0
  • Three-quarter Bathrooms: 1
  • Full Bathrooms: 3
  • Full Bathrooms in Garage: 0
  • Half Bathrooms in Garage: 0
  • Three-quarter Bathrooms in Garage: 0

Fireplaces

  • Total Fireplaces: 1
  • Main Level Fireplaces: 1

Water Heater

  • Water Heater Location: basement

Heating & Cooling

  • Heating: Yes
  • Cooling: Yes
Exterior Features

Parking

  • Garage: Yes
  • Garage Attached: No
  • Parking Features: Detached Garage
  • Parking Total: 2
  • Total Uncovered Parking Spaces: 0

Structure

  • Roof: Composition
  • Exterior Features: Wood Products
  • Foundation: Poured Concrete

Lot Details

  • Lot Features: Curbs, Sidewalk
  • Acres: 0.2755
  • Foundation: Poured Concrete
Area Features

Schools

  • High School District: Issaquah
  • High School: Issaquah High
  • Middle School: Cougar Mountain Middle
  • Elementary School: Cougar Ridge Elem

Lot Details

  • Lot Features: Curbs, Sidewalk
  • Acres: 0.2755
  • Foundation: Poured Concrete
Utilities

Power

  • Energy Source: Electric, Natural Gas

Water, Sewer, and Garbage

  • Sewer: Available
  • Water Source: Public
Mortgage Calculator
Key2See Team

Key2See Team
Broker | REALTOR®


Send Key2See Team an email
